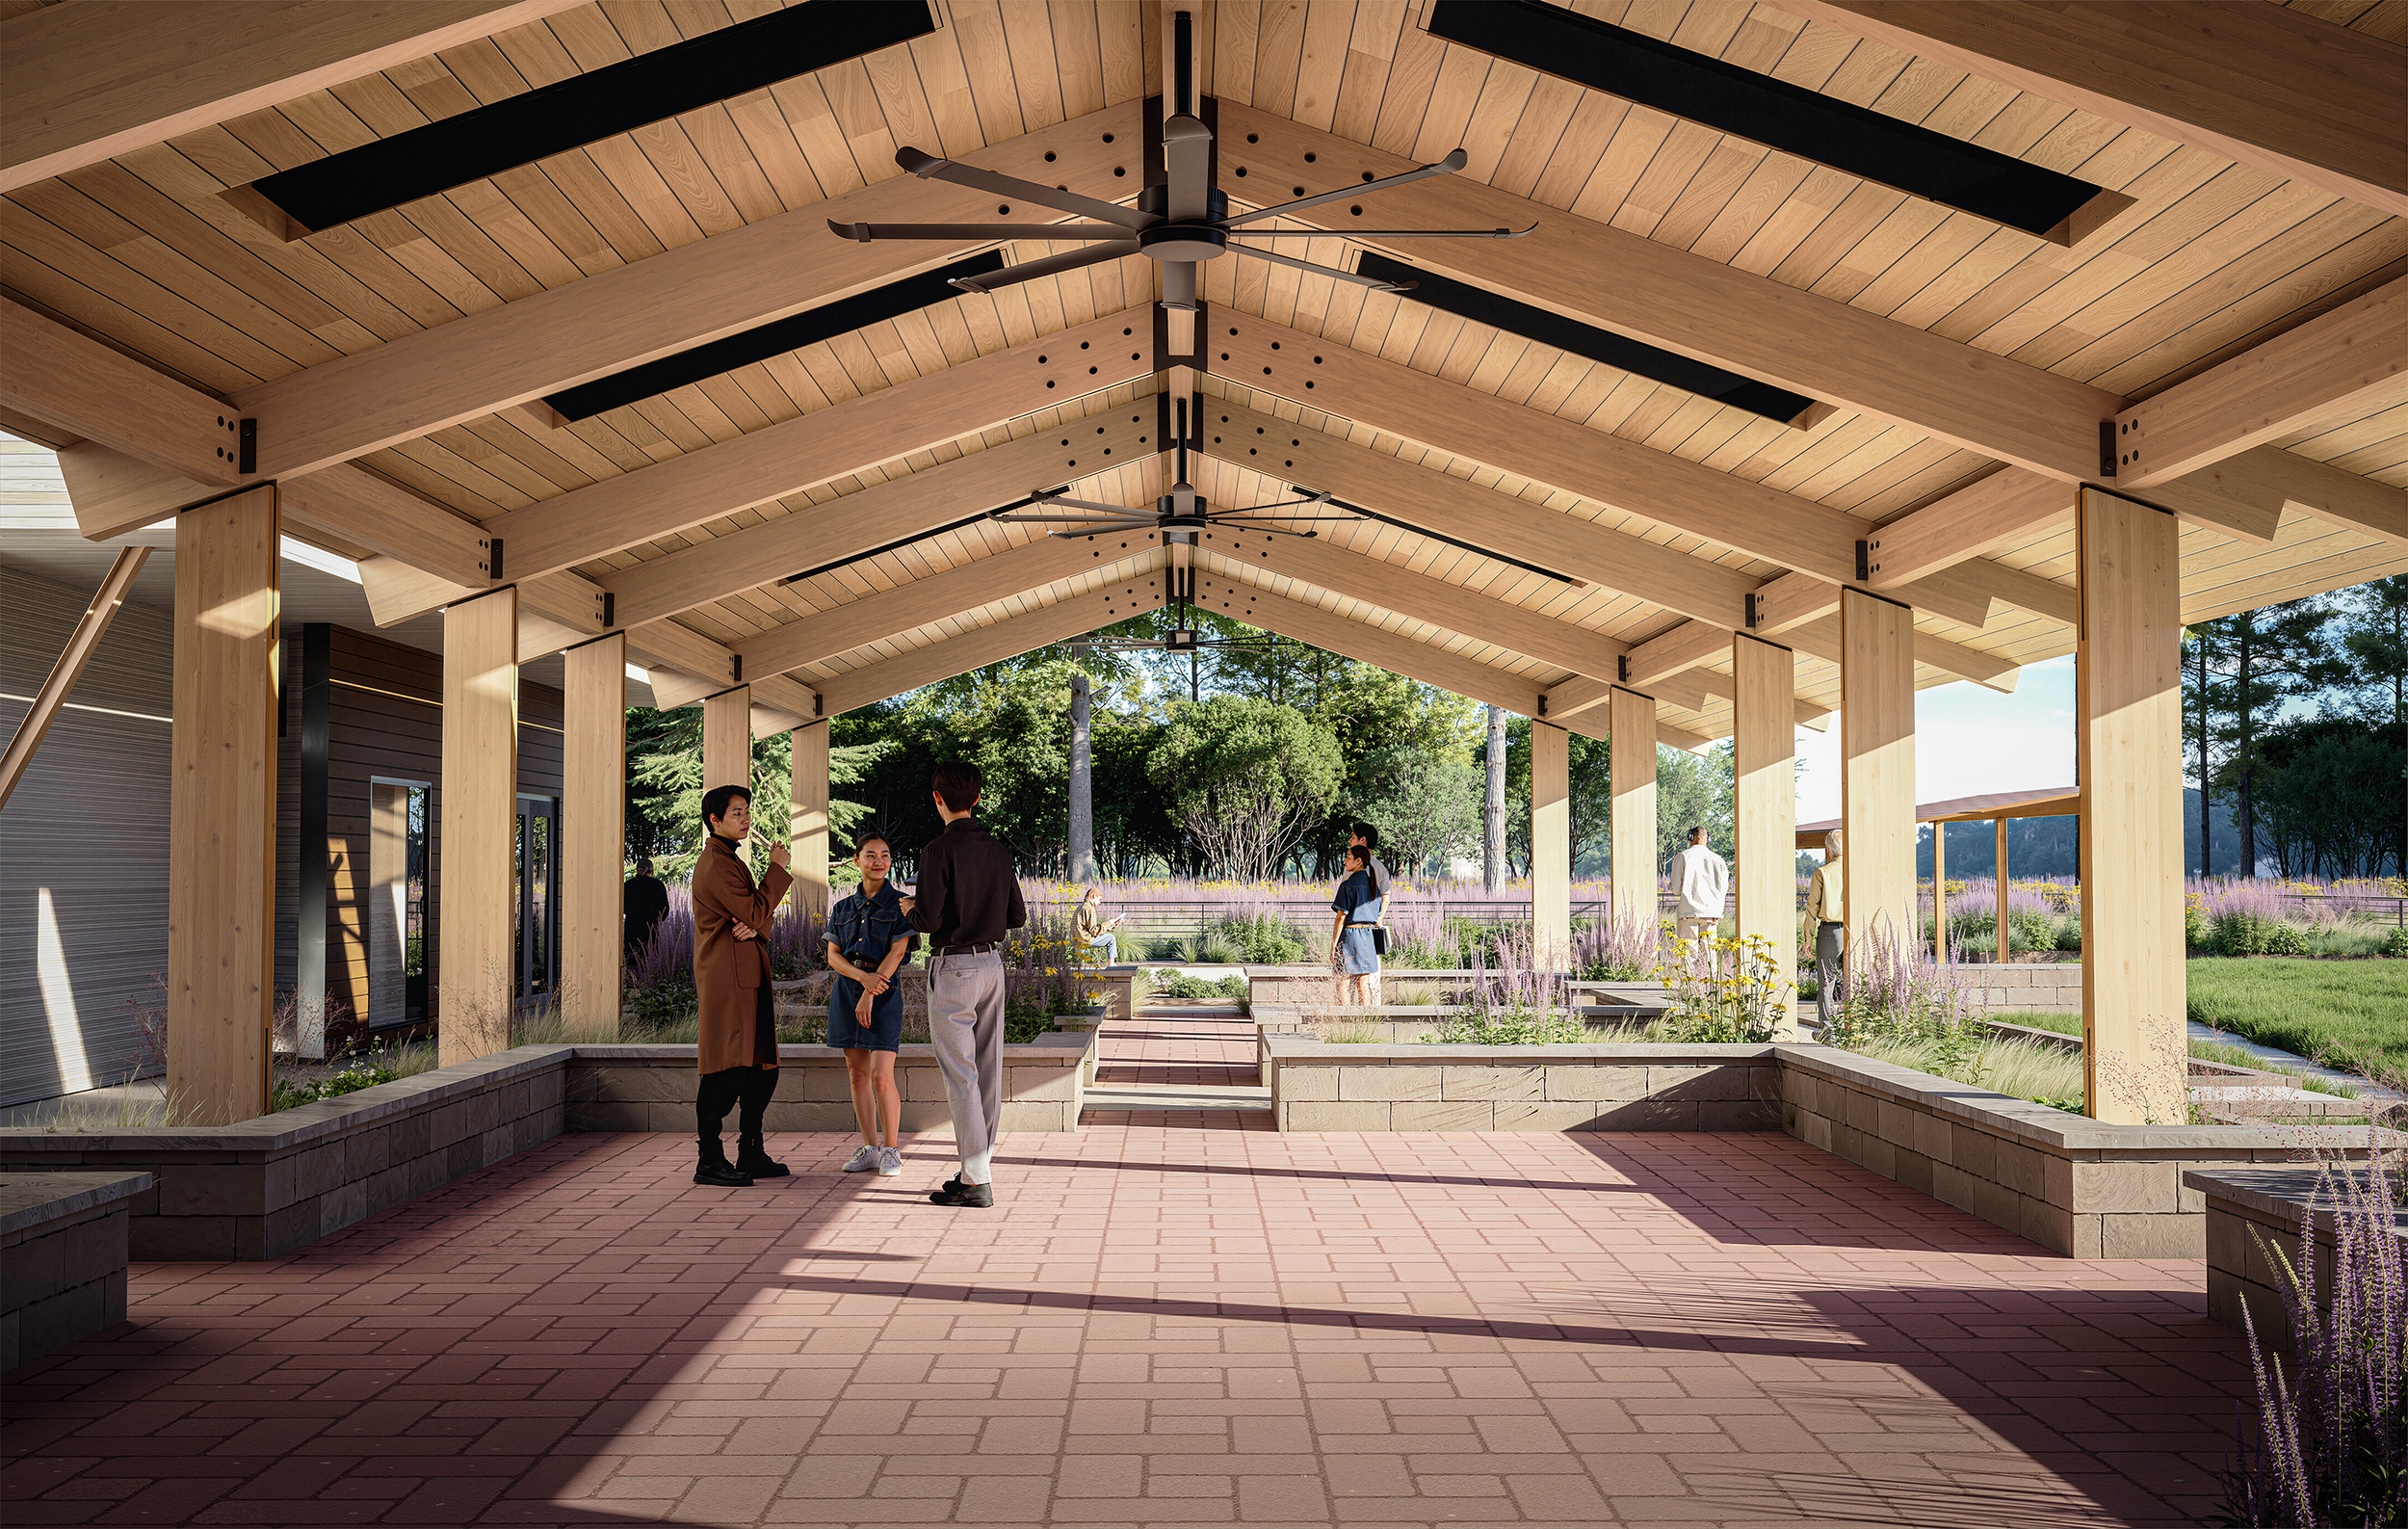
SVCC PAVILION
SVCC PAVILION | BURIEN, WA
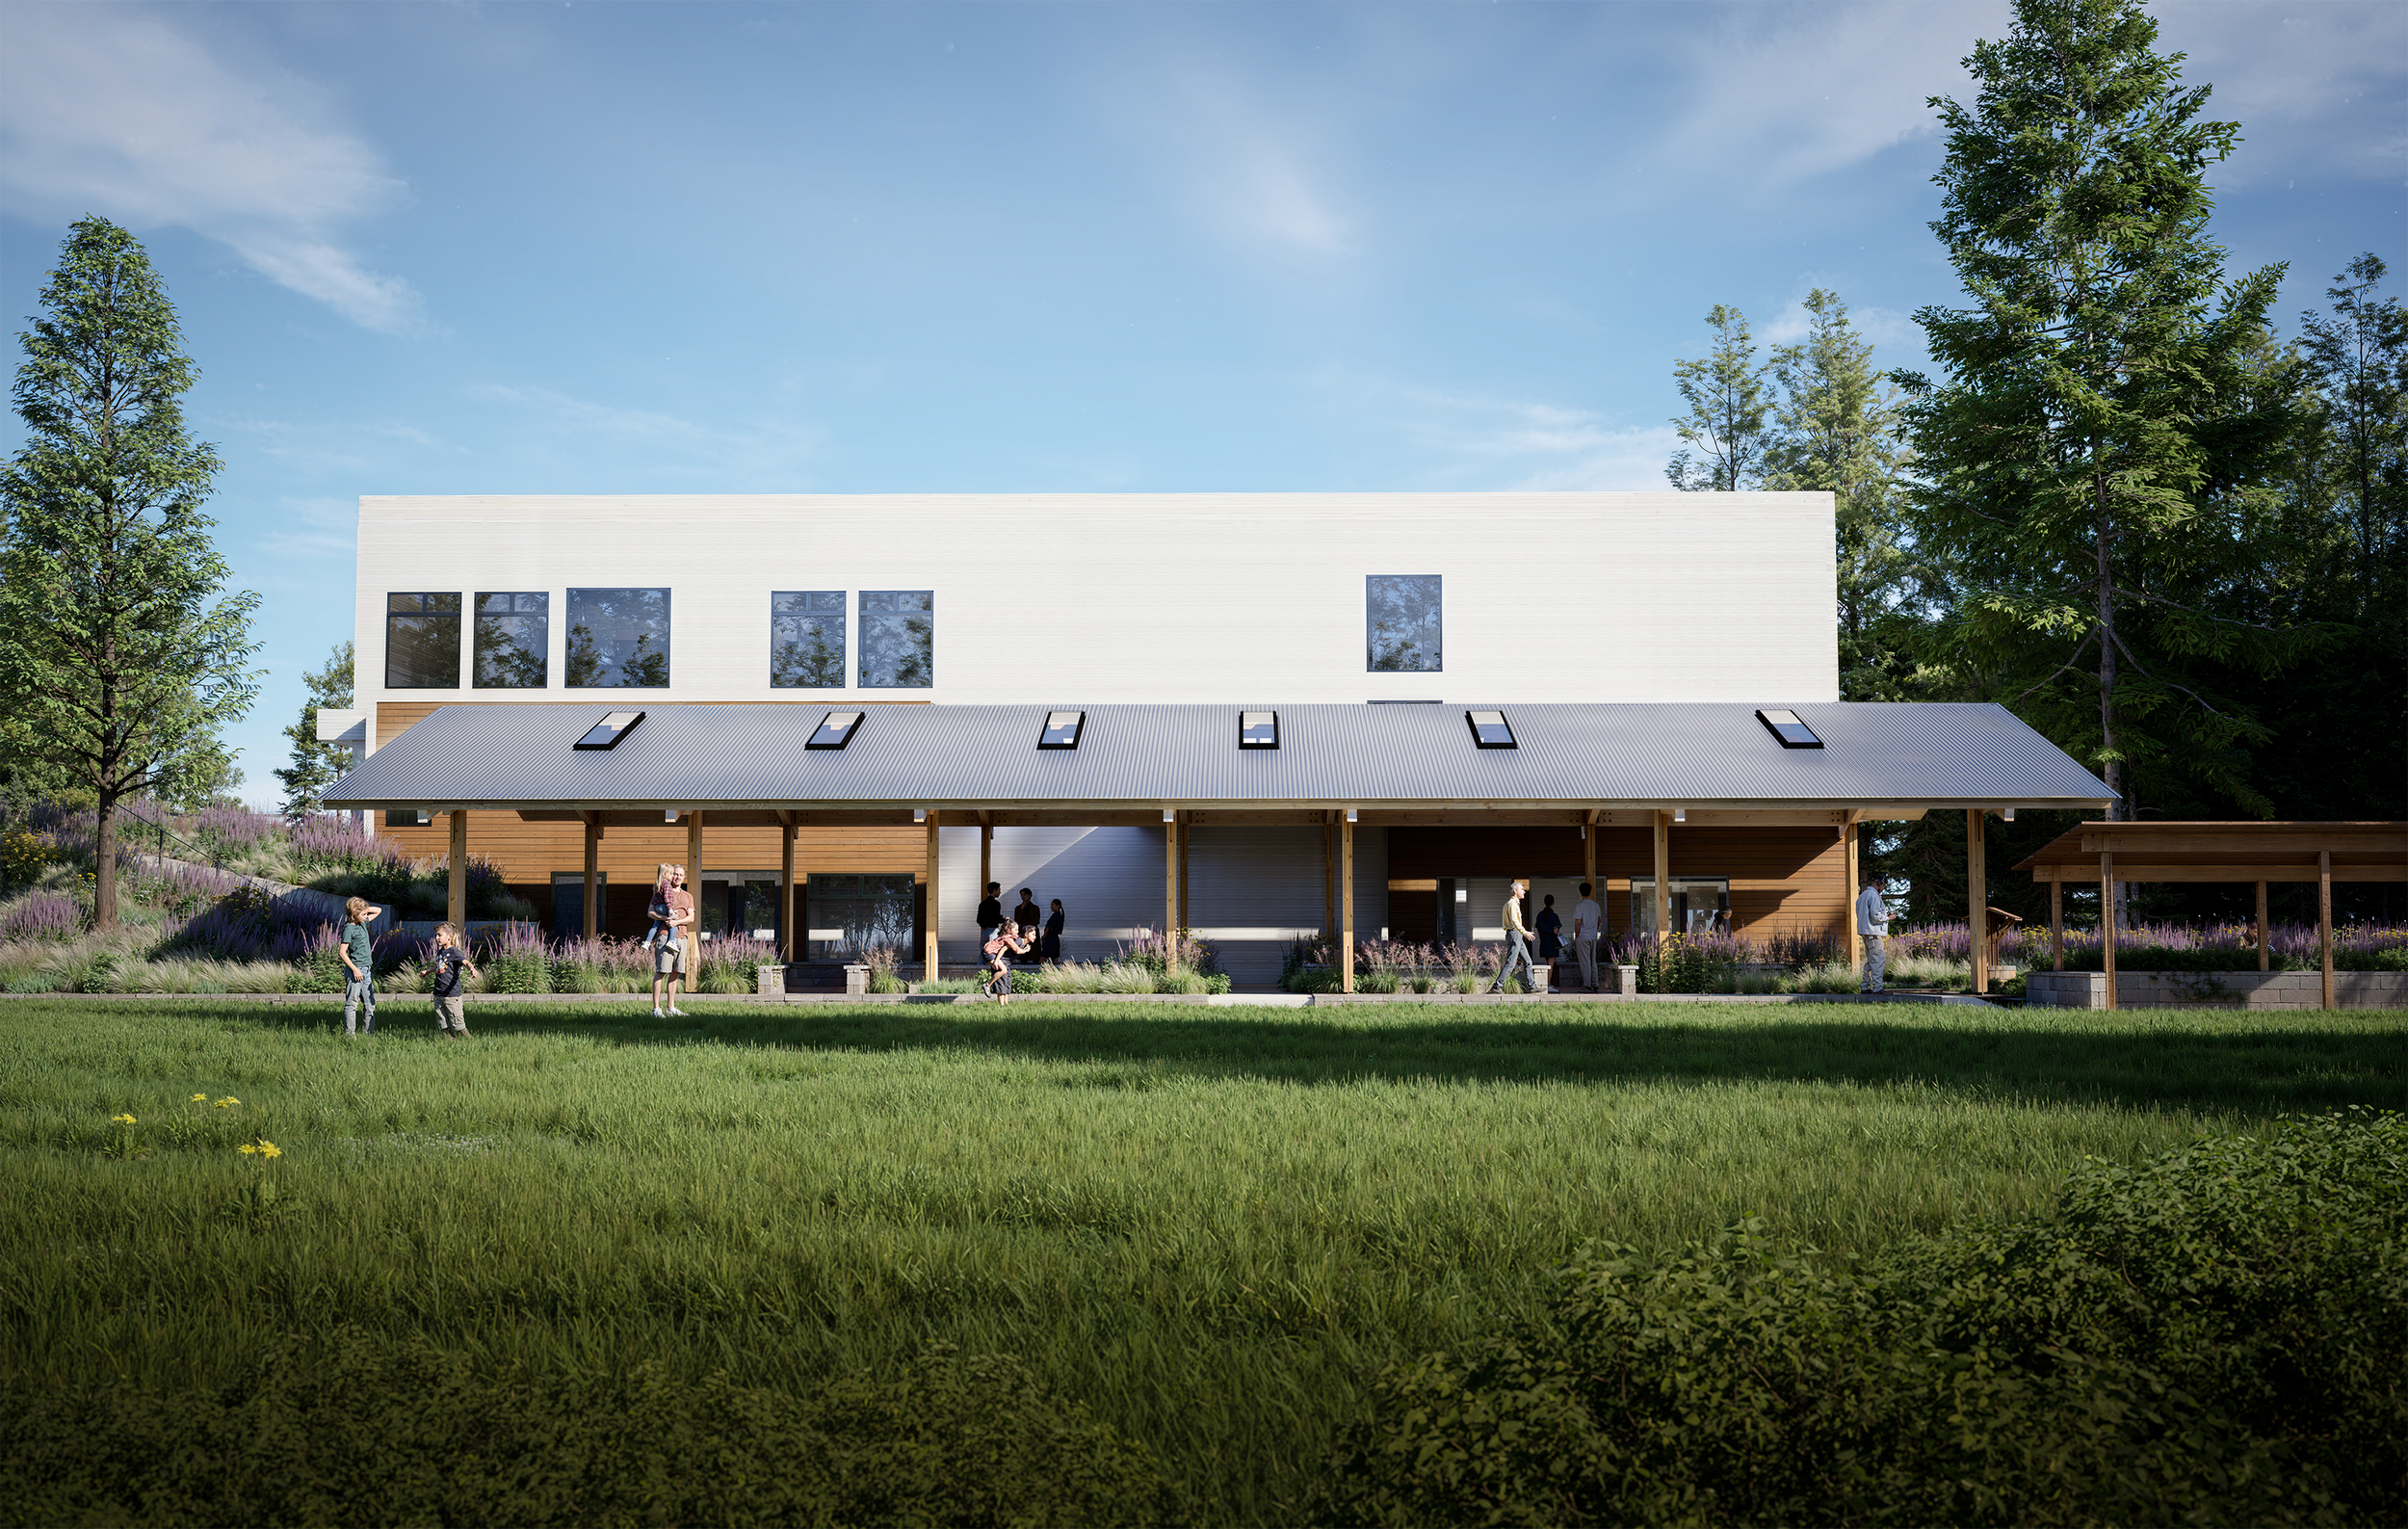
A simple timber structure stretches along the existing building, creating a protected space for gatherings, meals, events, and everyday use.
The exposed wood framing and open sides keep the pavilion warm and approachable while maintaining strong connections between the church, garden, and lawn.
The pavilion is designed as an extension of the landscape rather than a separate building.
A repeating structural rhythm creates a clear, flexible space beneath the roof, while generous openings preserve views and movement through the courtyard.
The result gives the congregation a more comfortable and versatile place to gather while allowing the existing gardens to remain at the center of the experience.
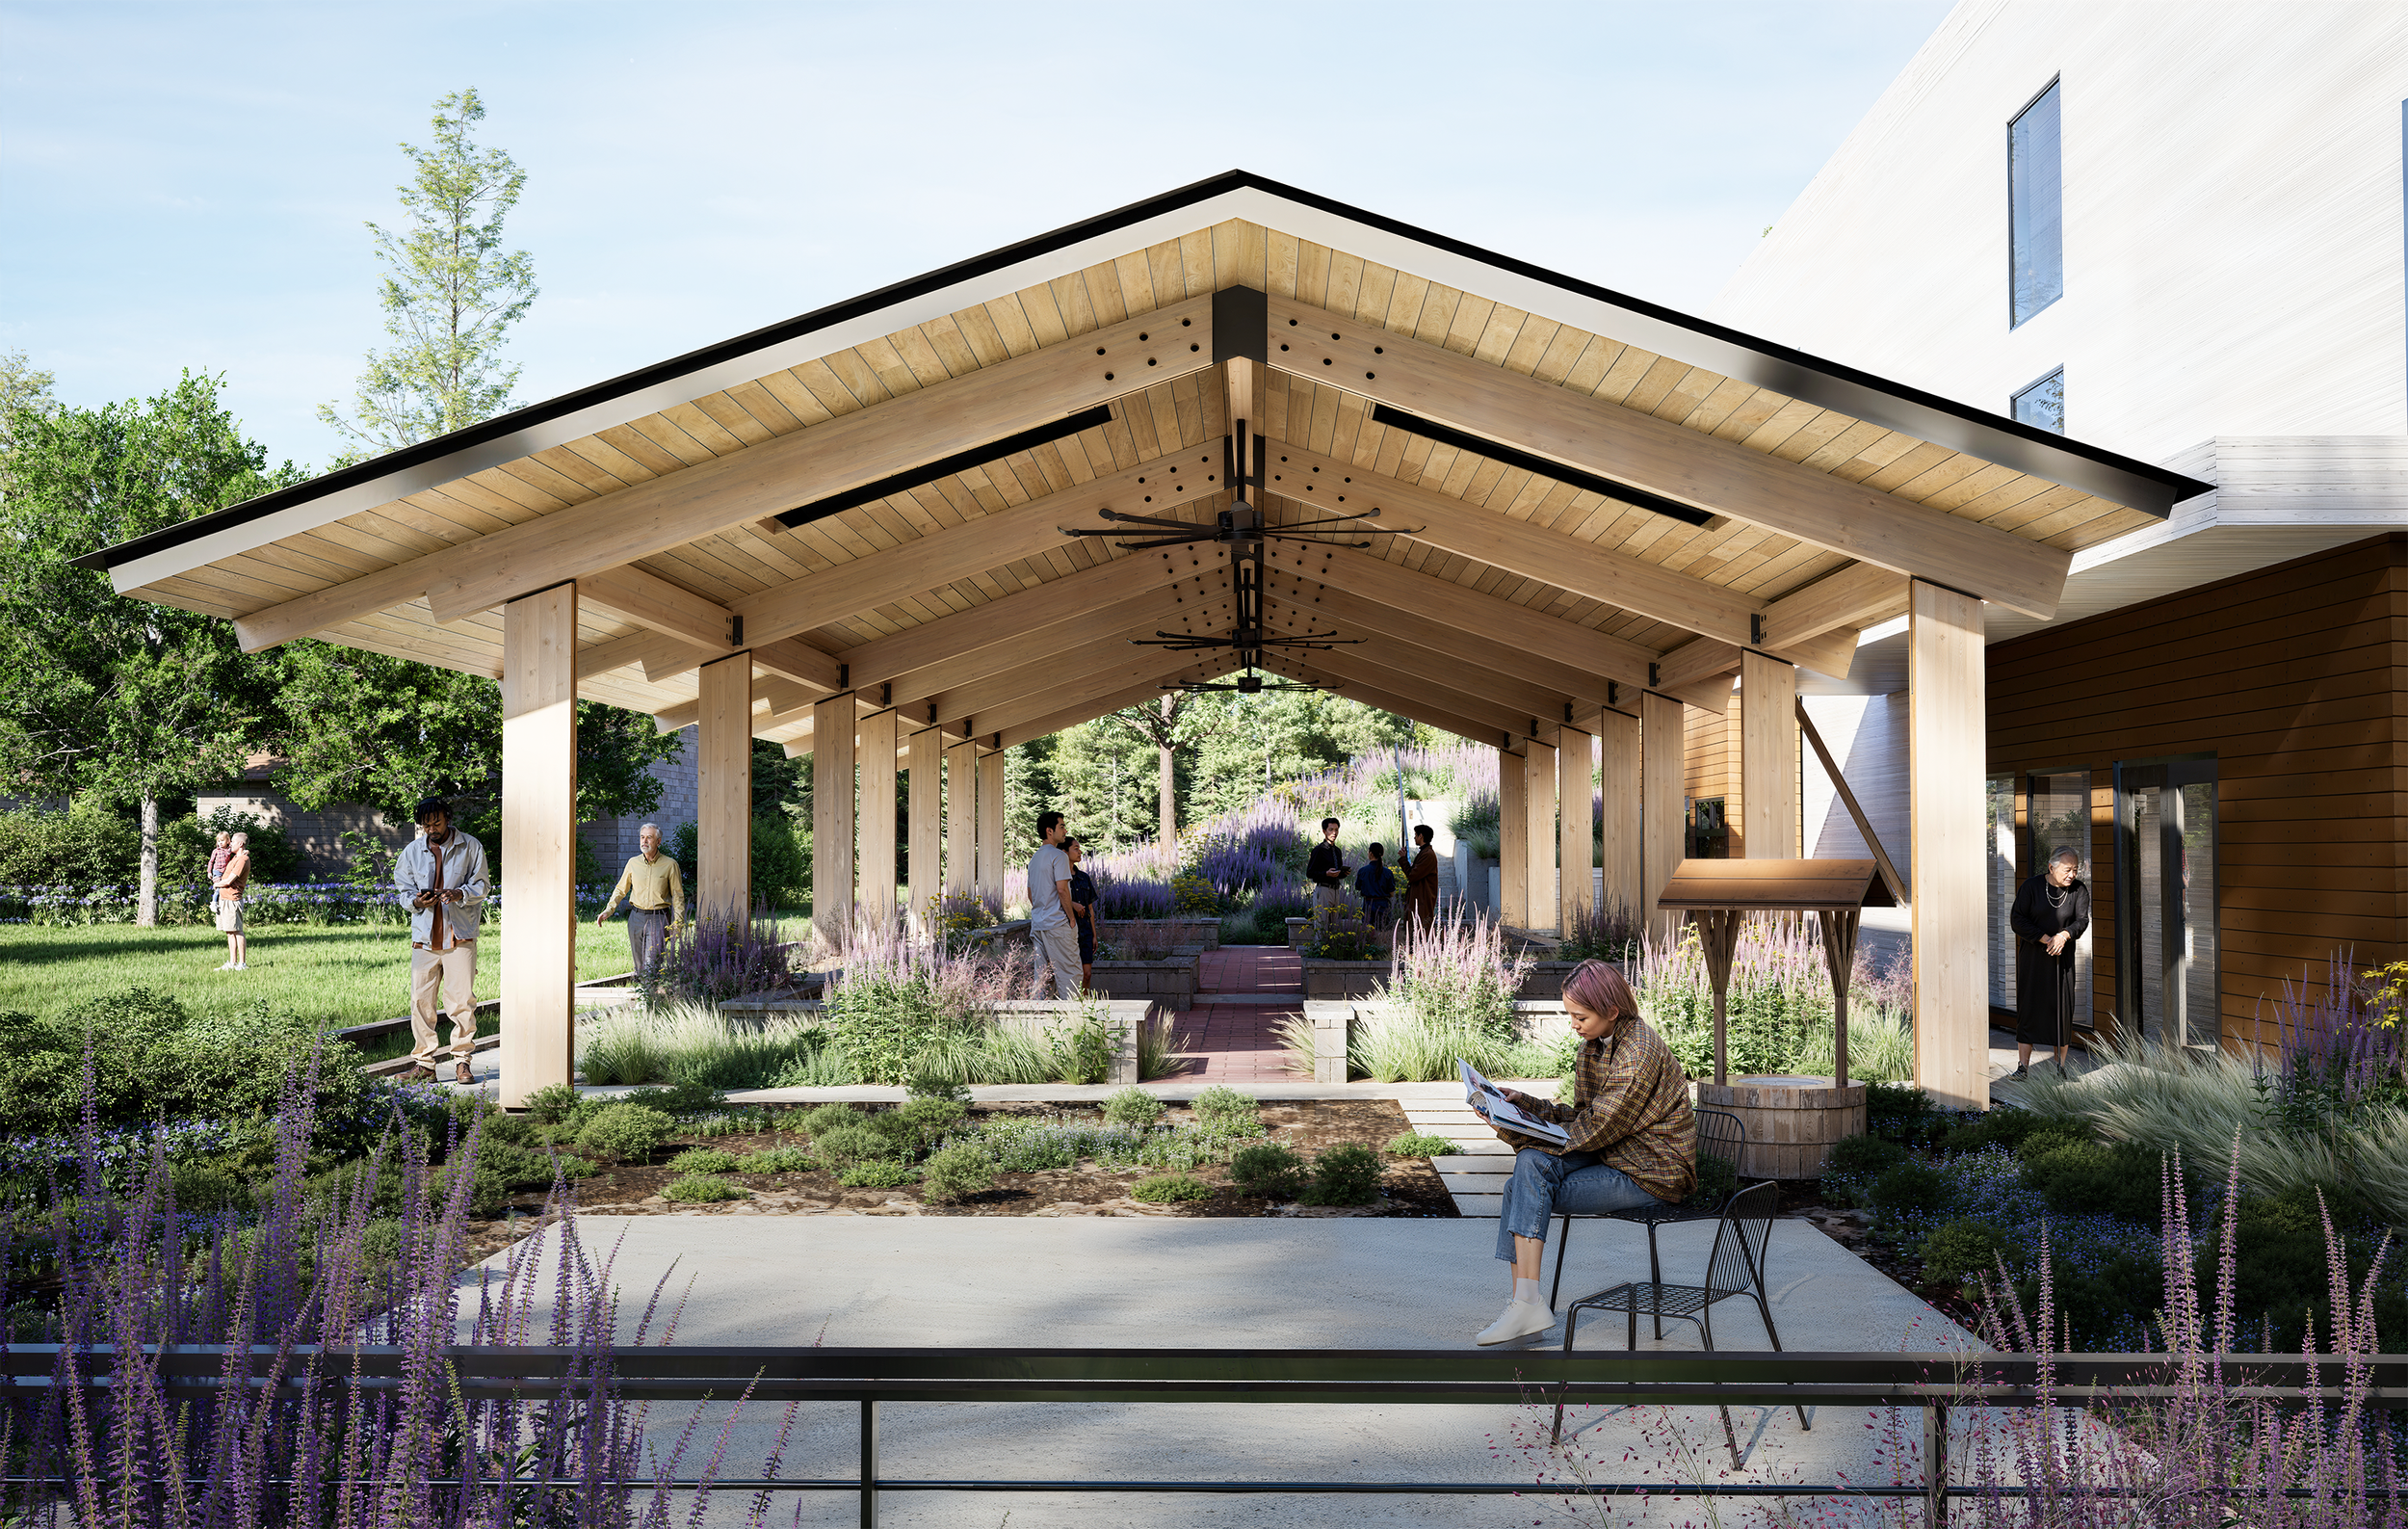
The Seattle Vietnamese Christian Church Pavilion transforms an existing garden courtyard into a covered gathering space that can be used throughout more of the year.
The goal was to add shelter and flexibility without losing the openness, landscape, and informal character that already made this part of the church special.