LAKE TAPPS ADU
ADU + GARAGE ADDITION | LAKE TAPPS, WA
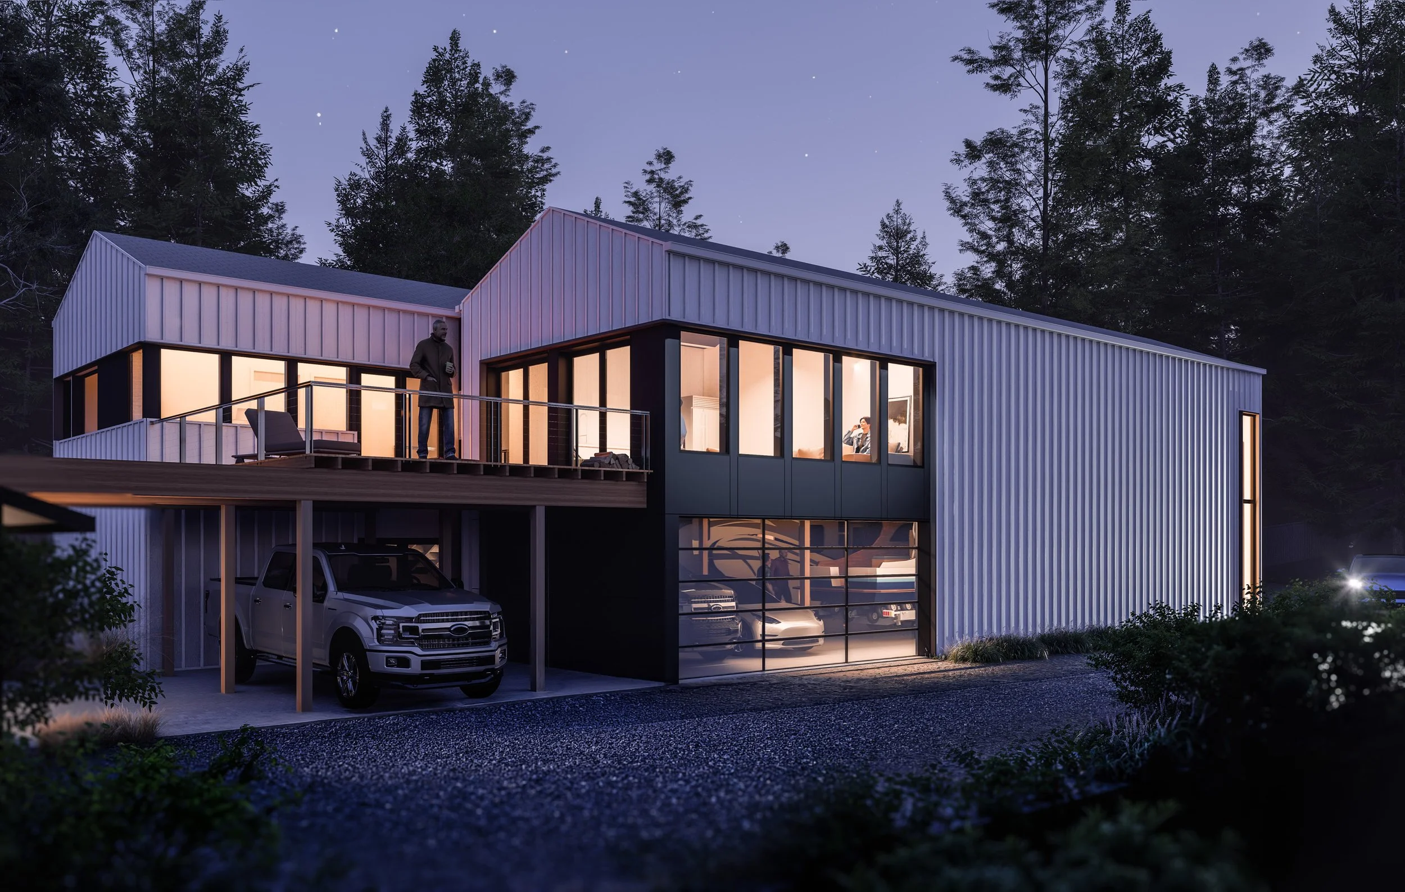
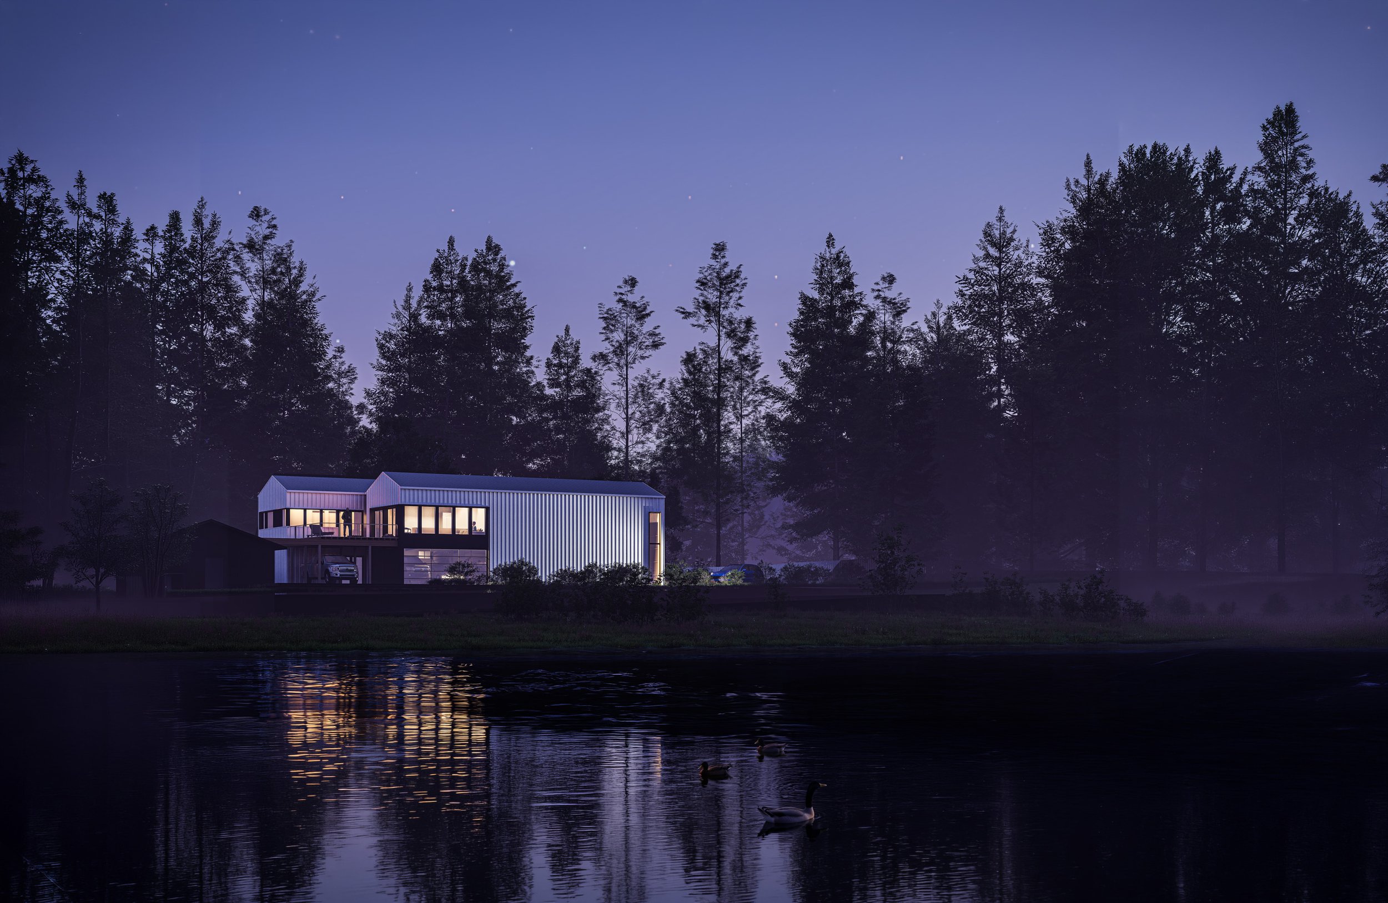
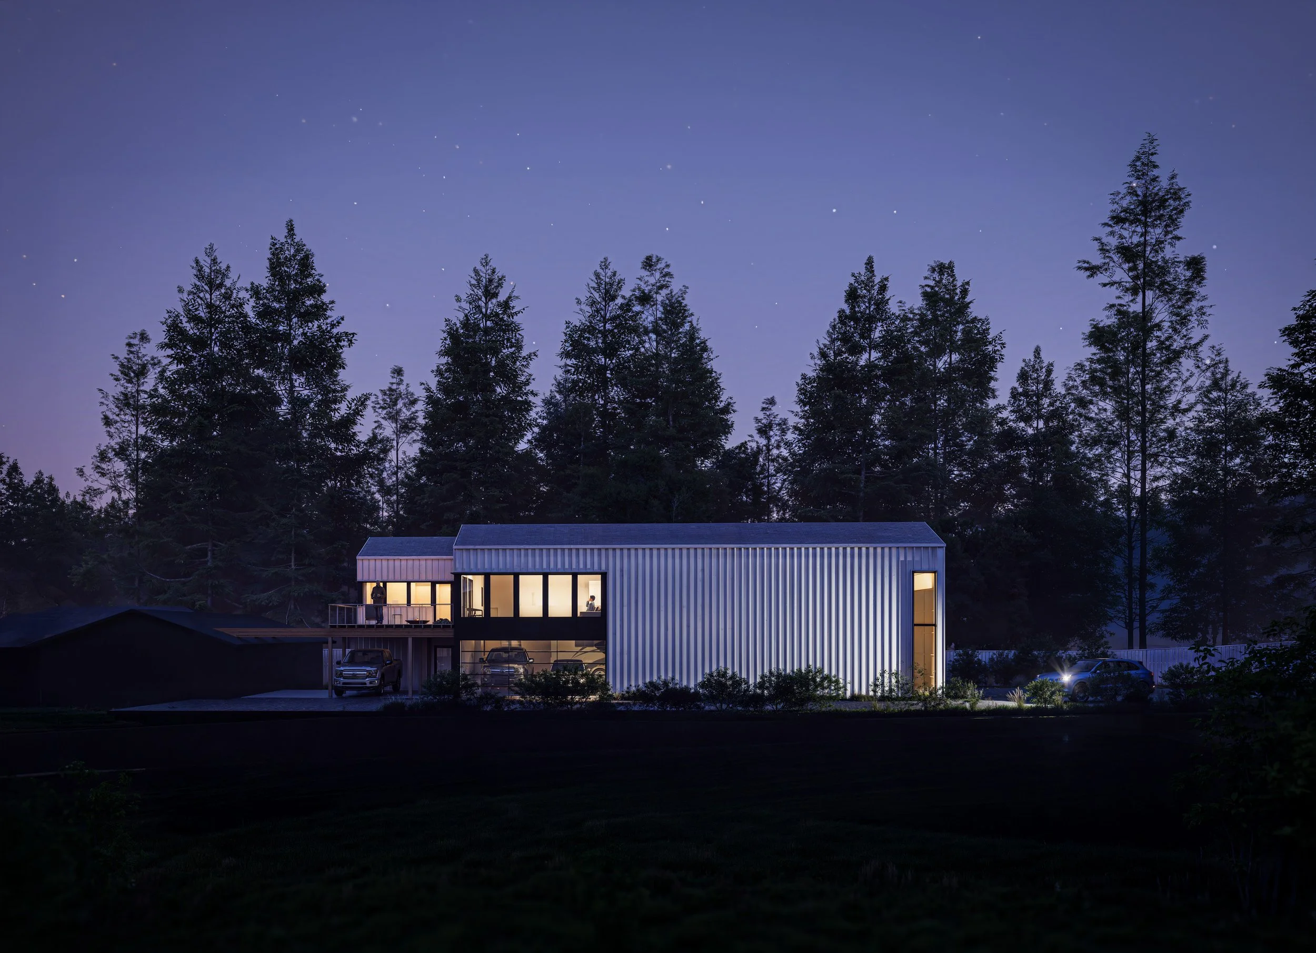
The Lake Tapps Garage + ADU Addition expands an existing waterfront home with nearly 3,000 square feet of new garage space and a future accessory dwelling unit above.
The challenge was fitting a substantial program onto a tight site without allowing the addition to overwhelm the existing home or read as one oversized garage.
Rather than treating the addition as a single large volume, the building is broken into two staggered forms that step with the site and reduce its perceived scale.
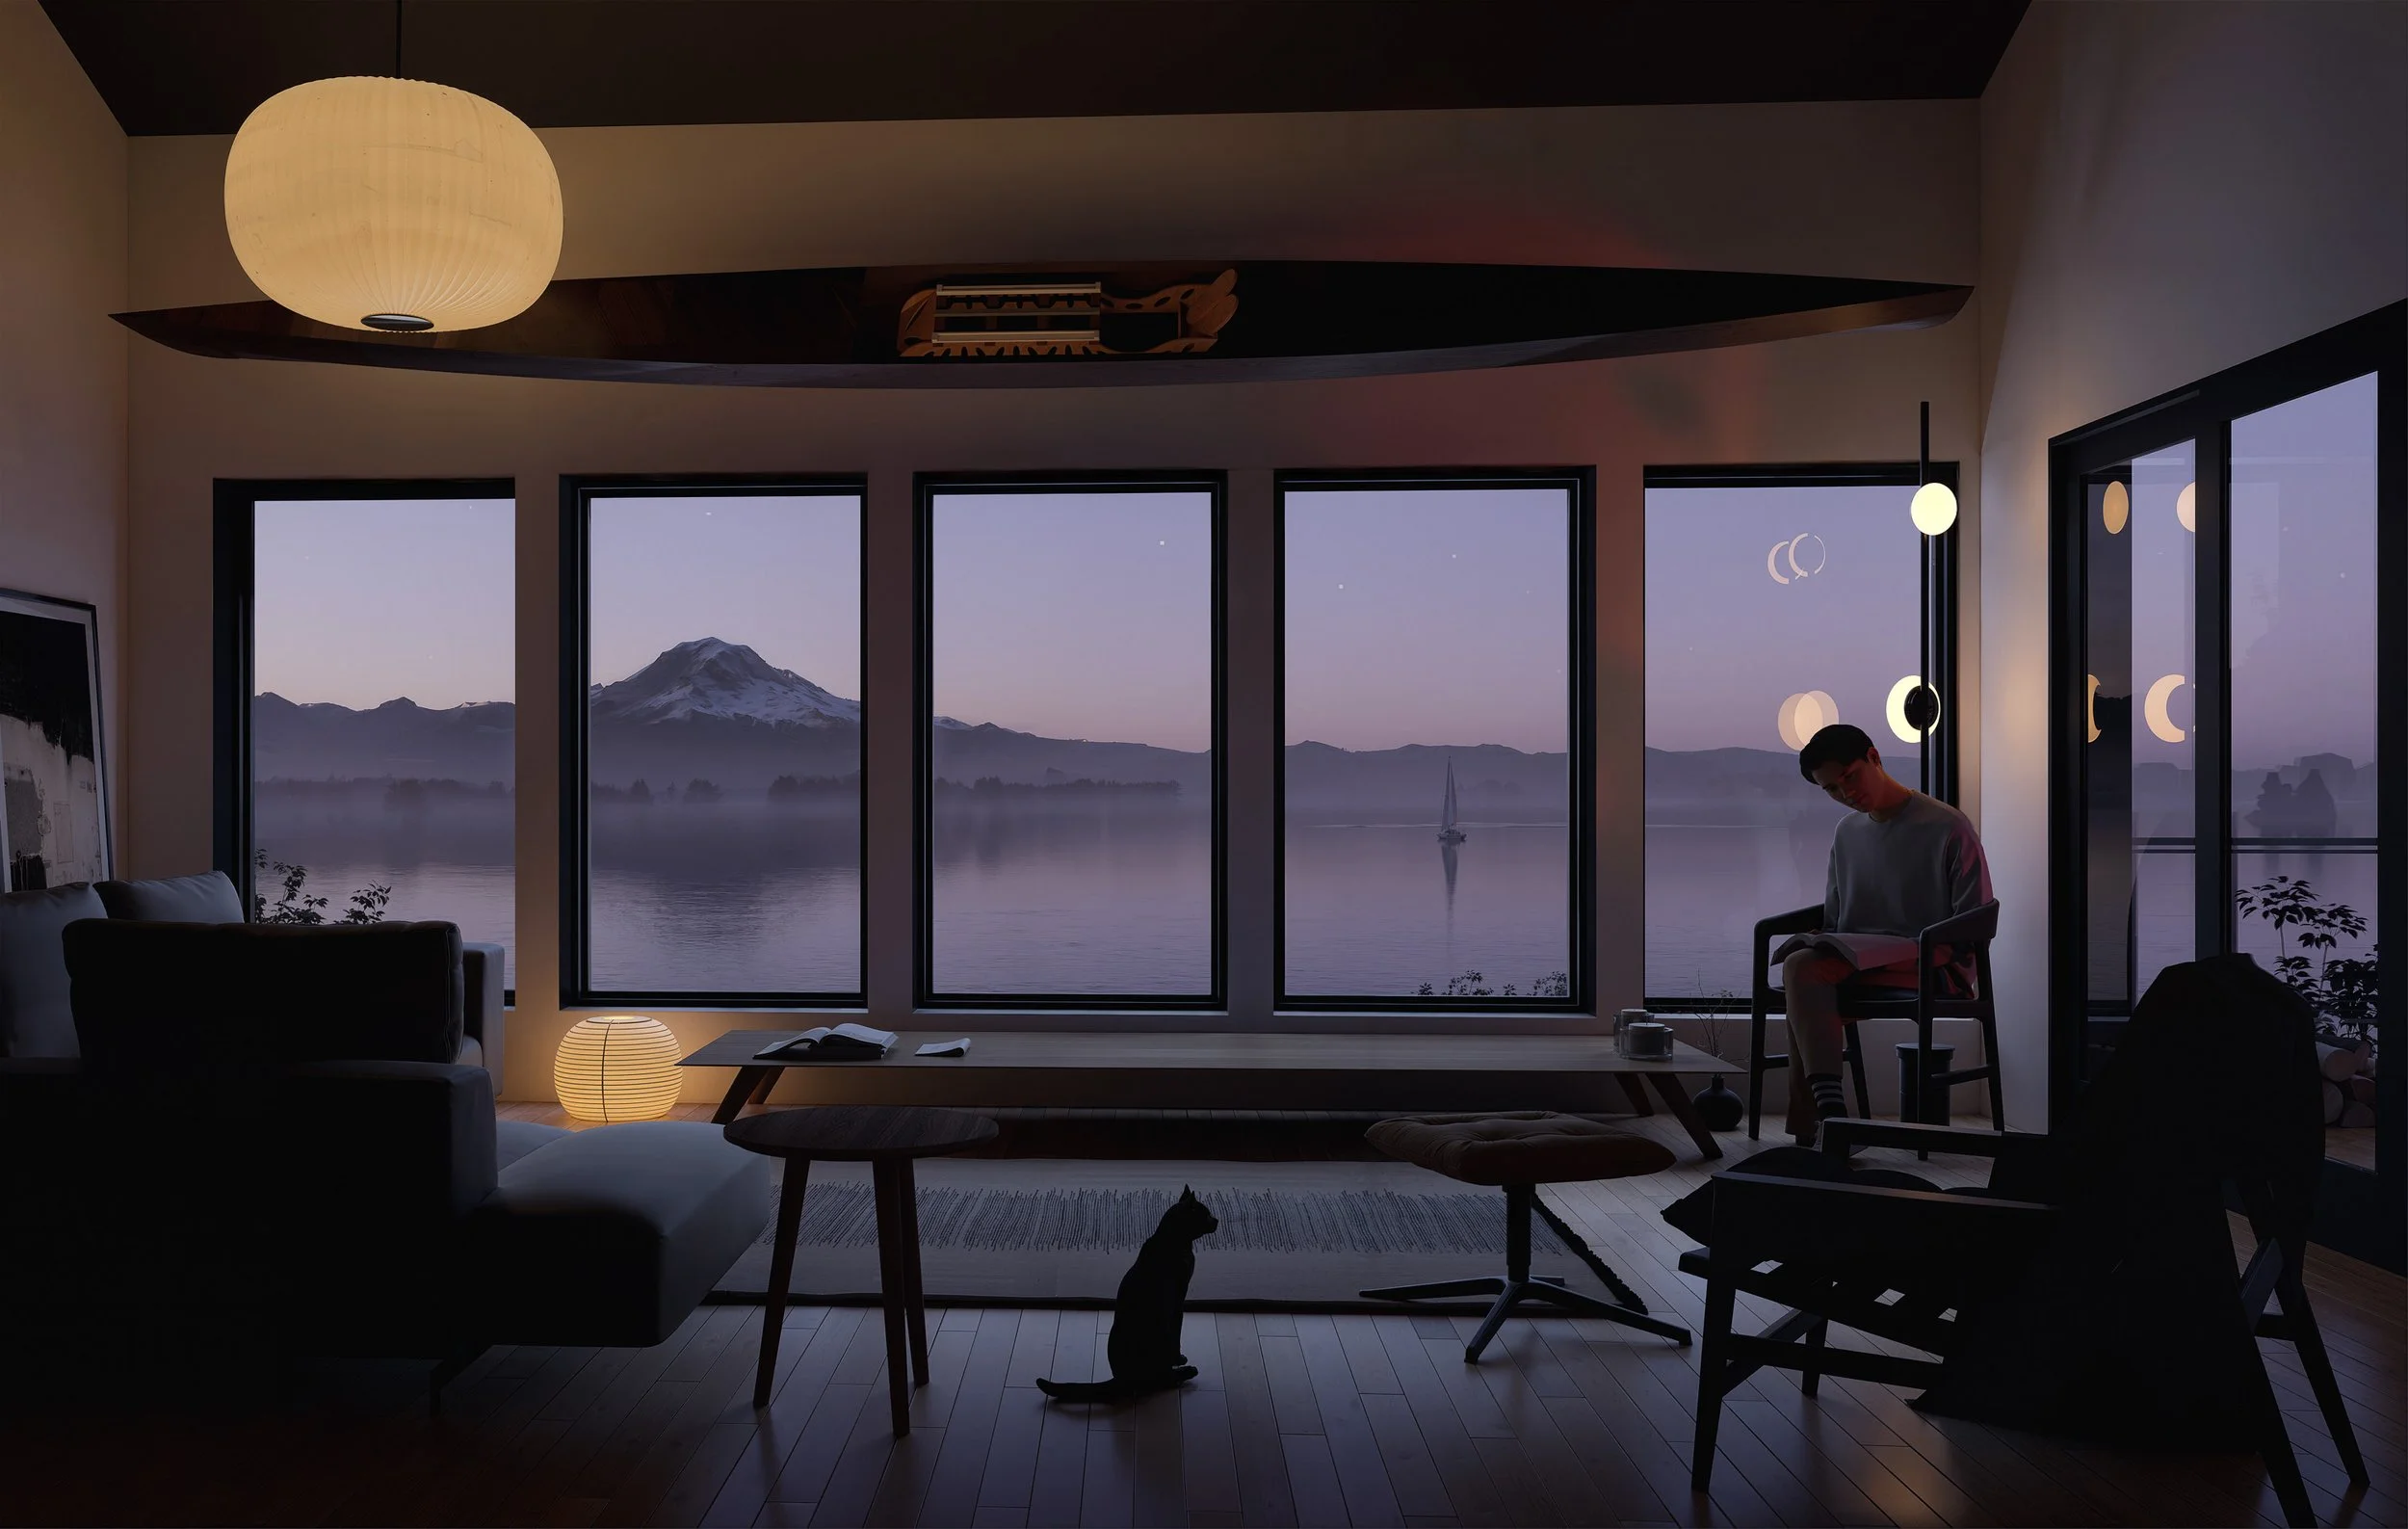
The shift between the two volumes also creates an elevated outdoor terrace, opening views across Lake Tapps toward Mt. Rainier and giving the upper level a strong connection to the landscape.
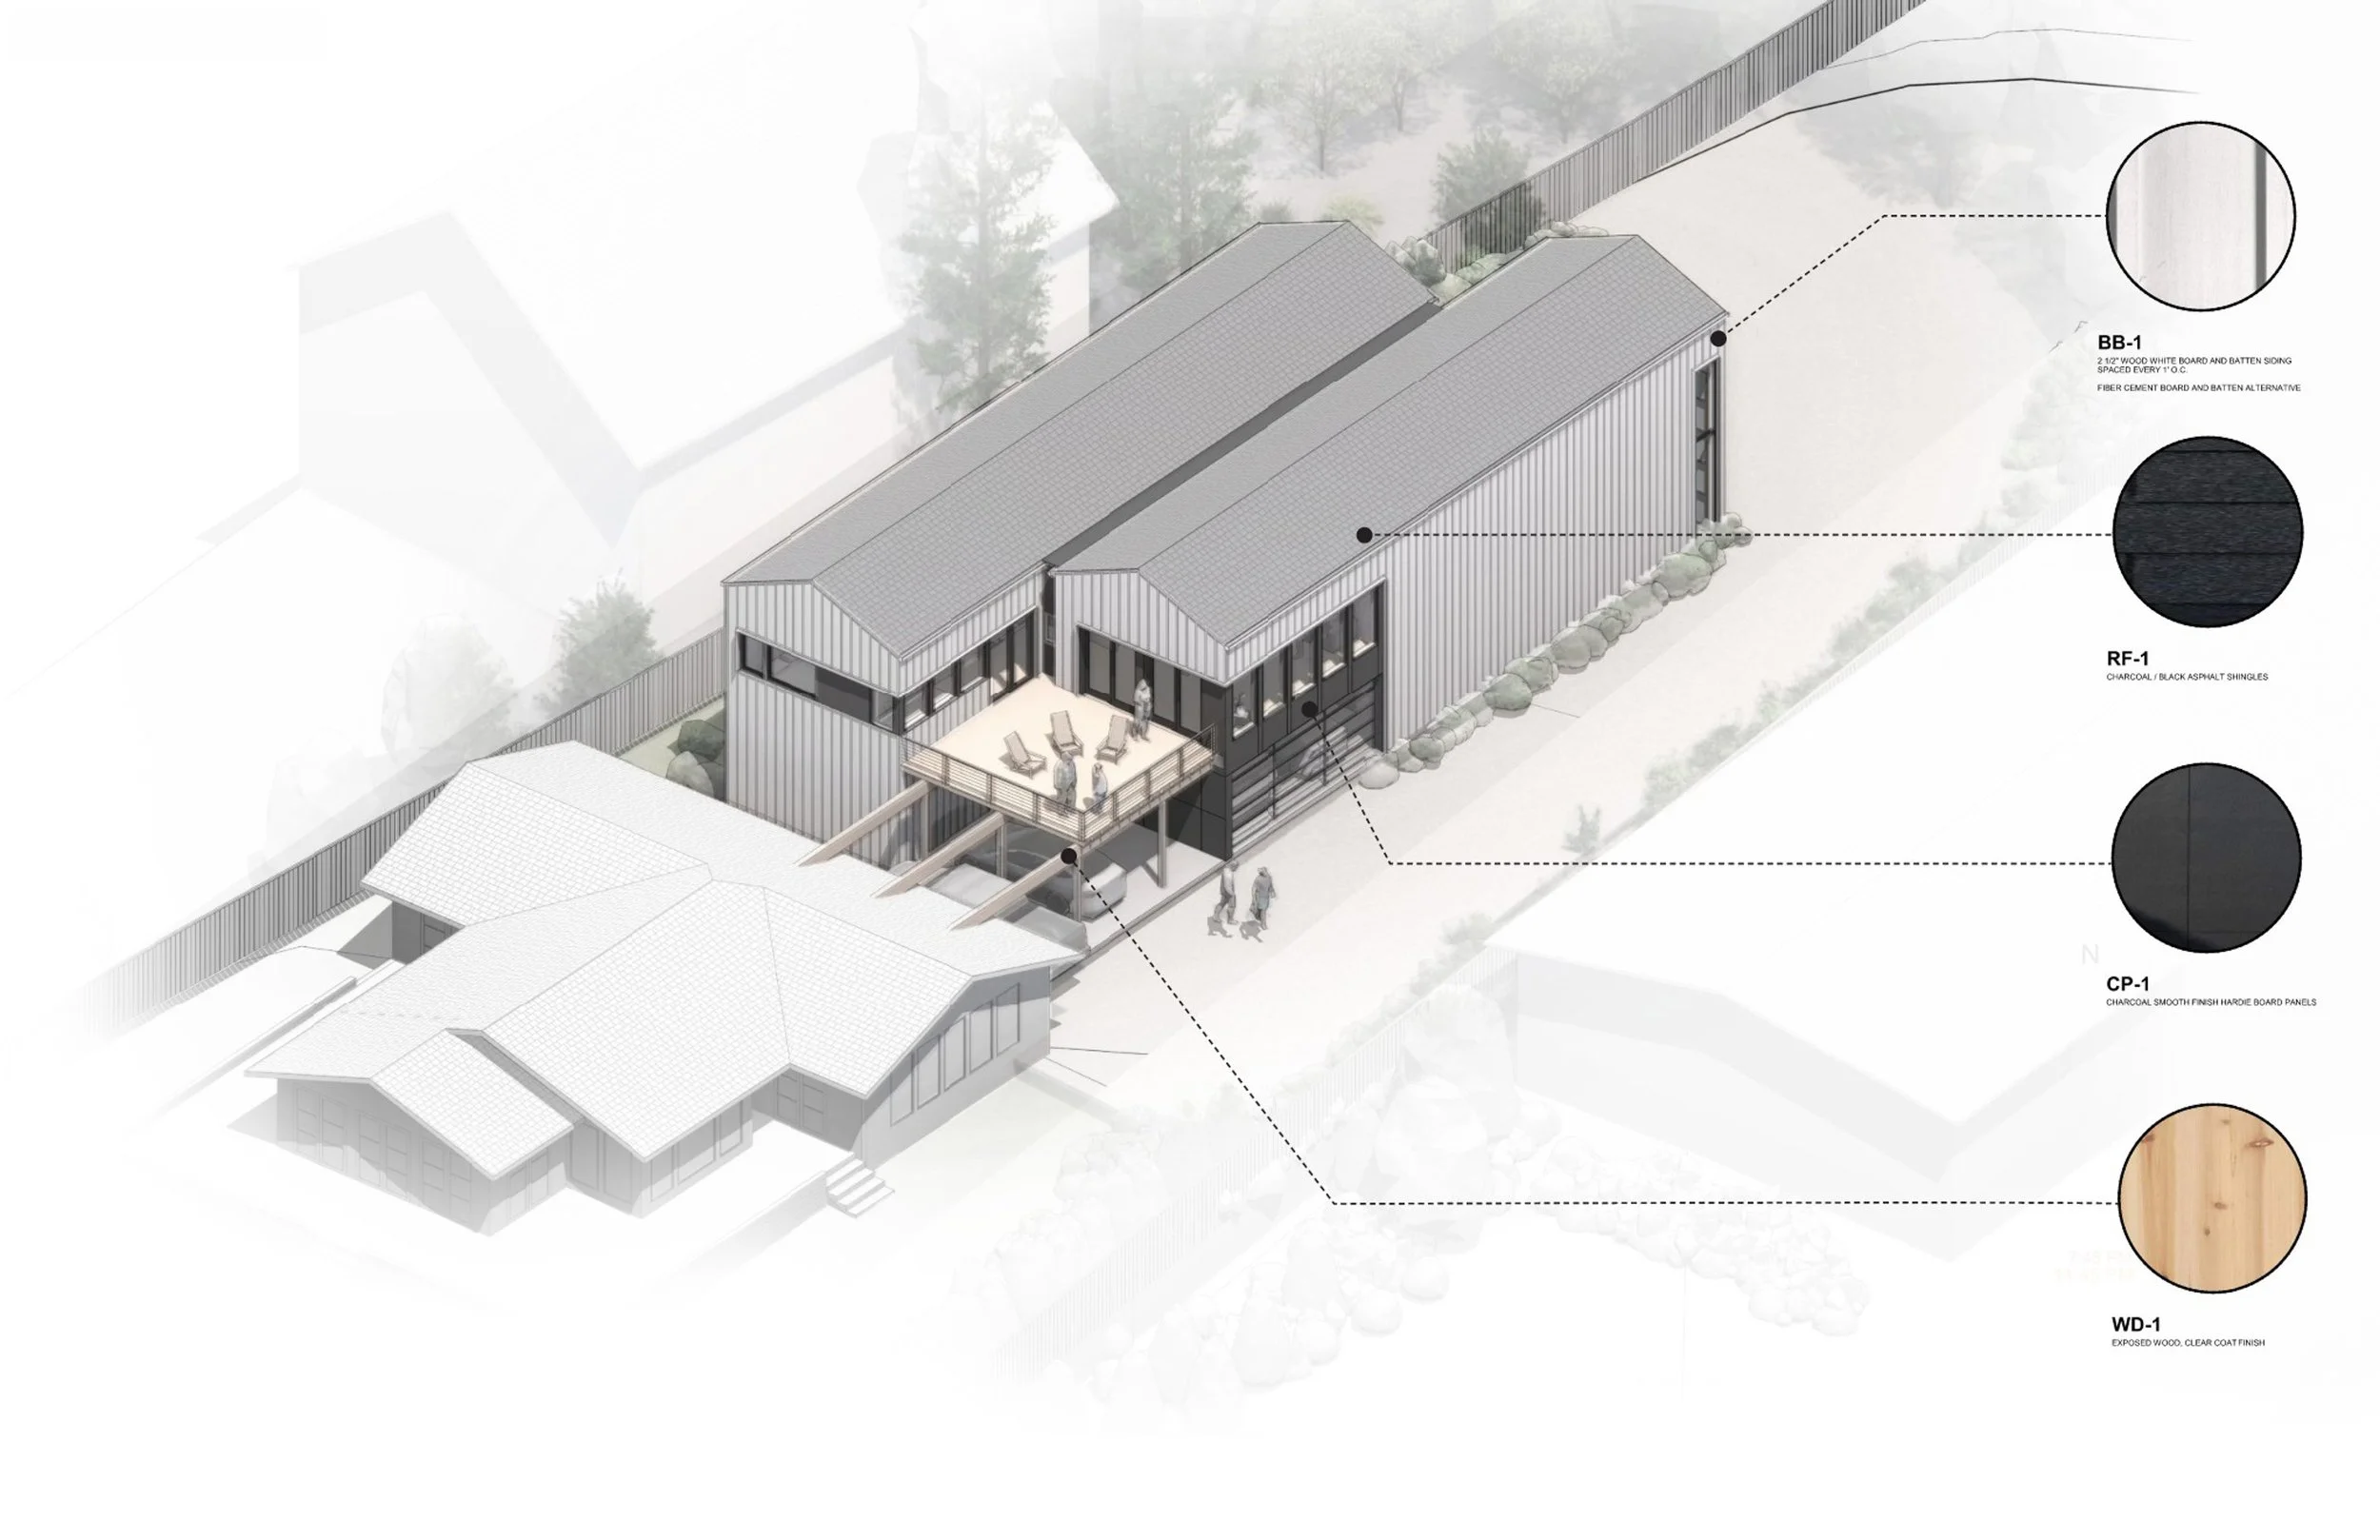
The addition is designed to feel like a natural extension of the existing residence while giving the new structure its own simple, Scandinavian character.
Large openings bring daylight deep into the garage and future living spaces, while the upper level is oriented toward the lake and surrounding views of Mt. Rainier.
The result turns a highly functional addition into something more residential in scale, creating new usable space without losing sight of what makes the property special in the first place.