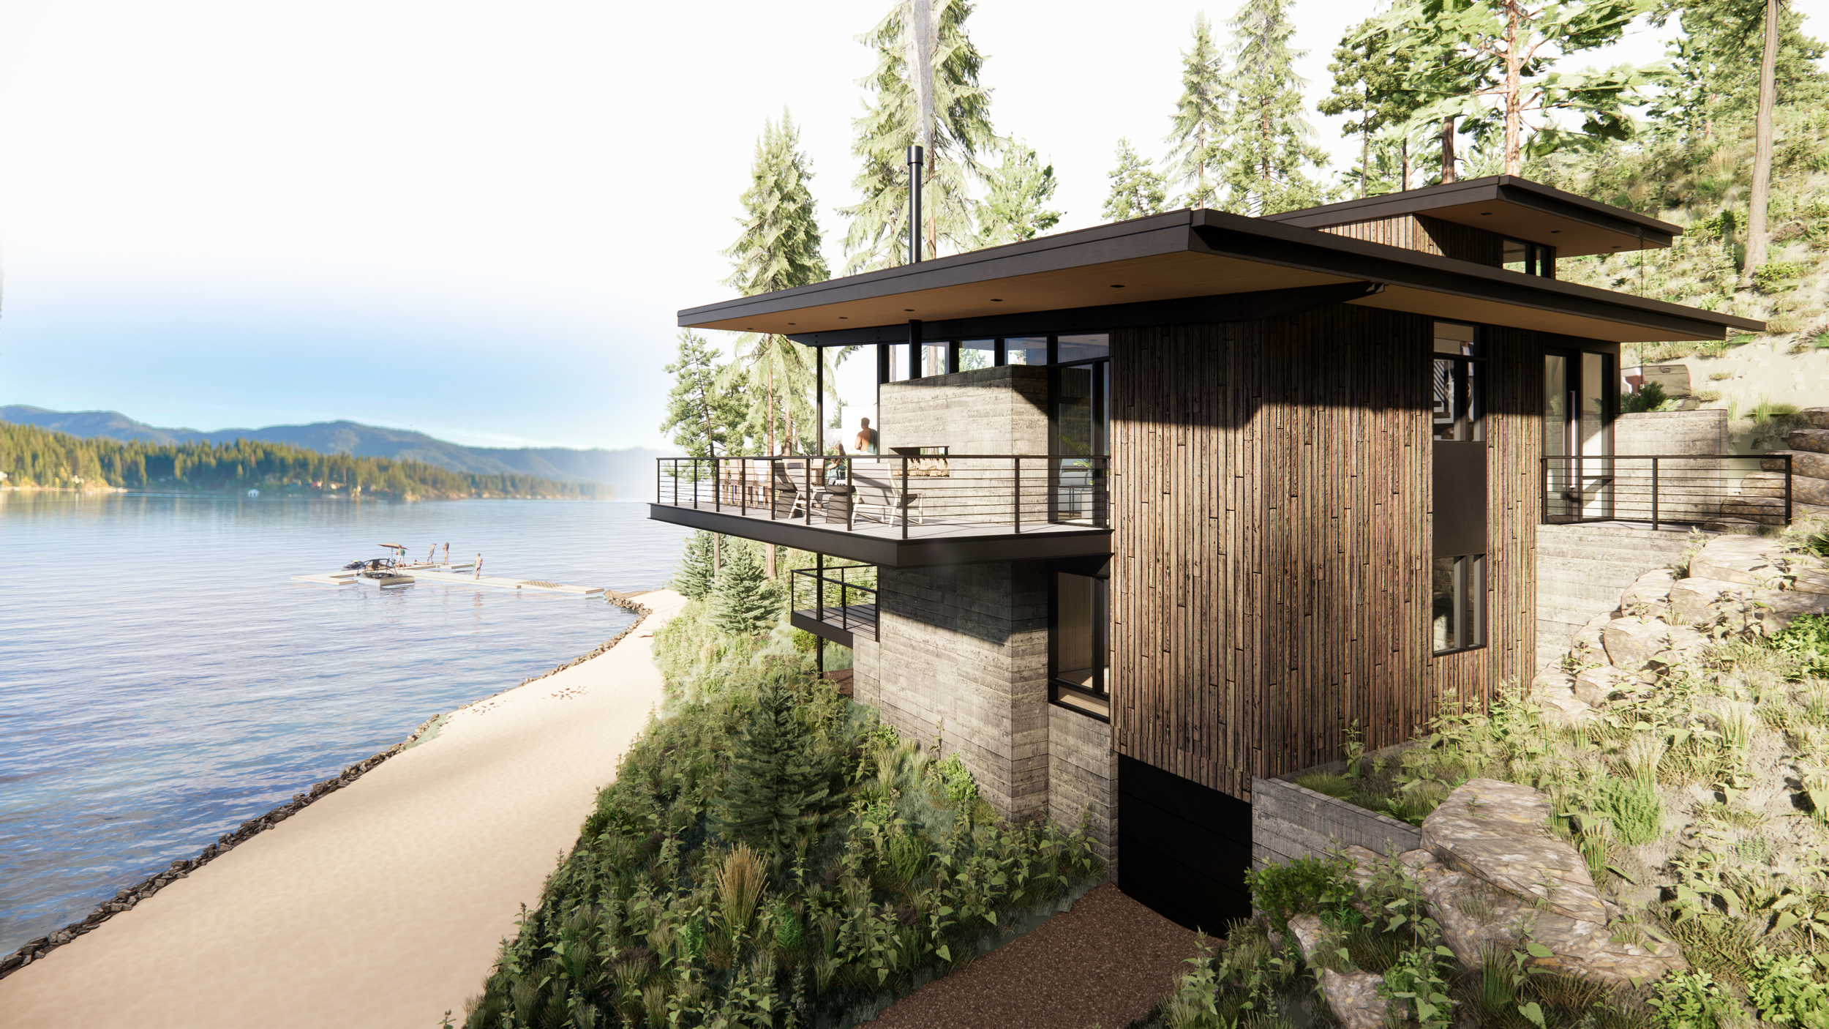
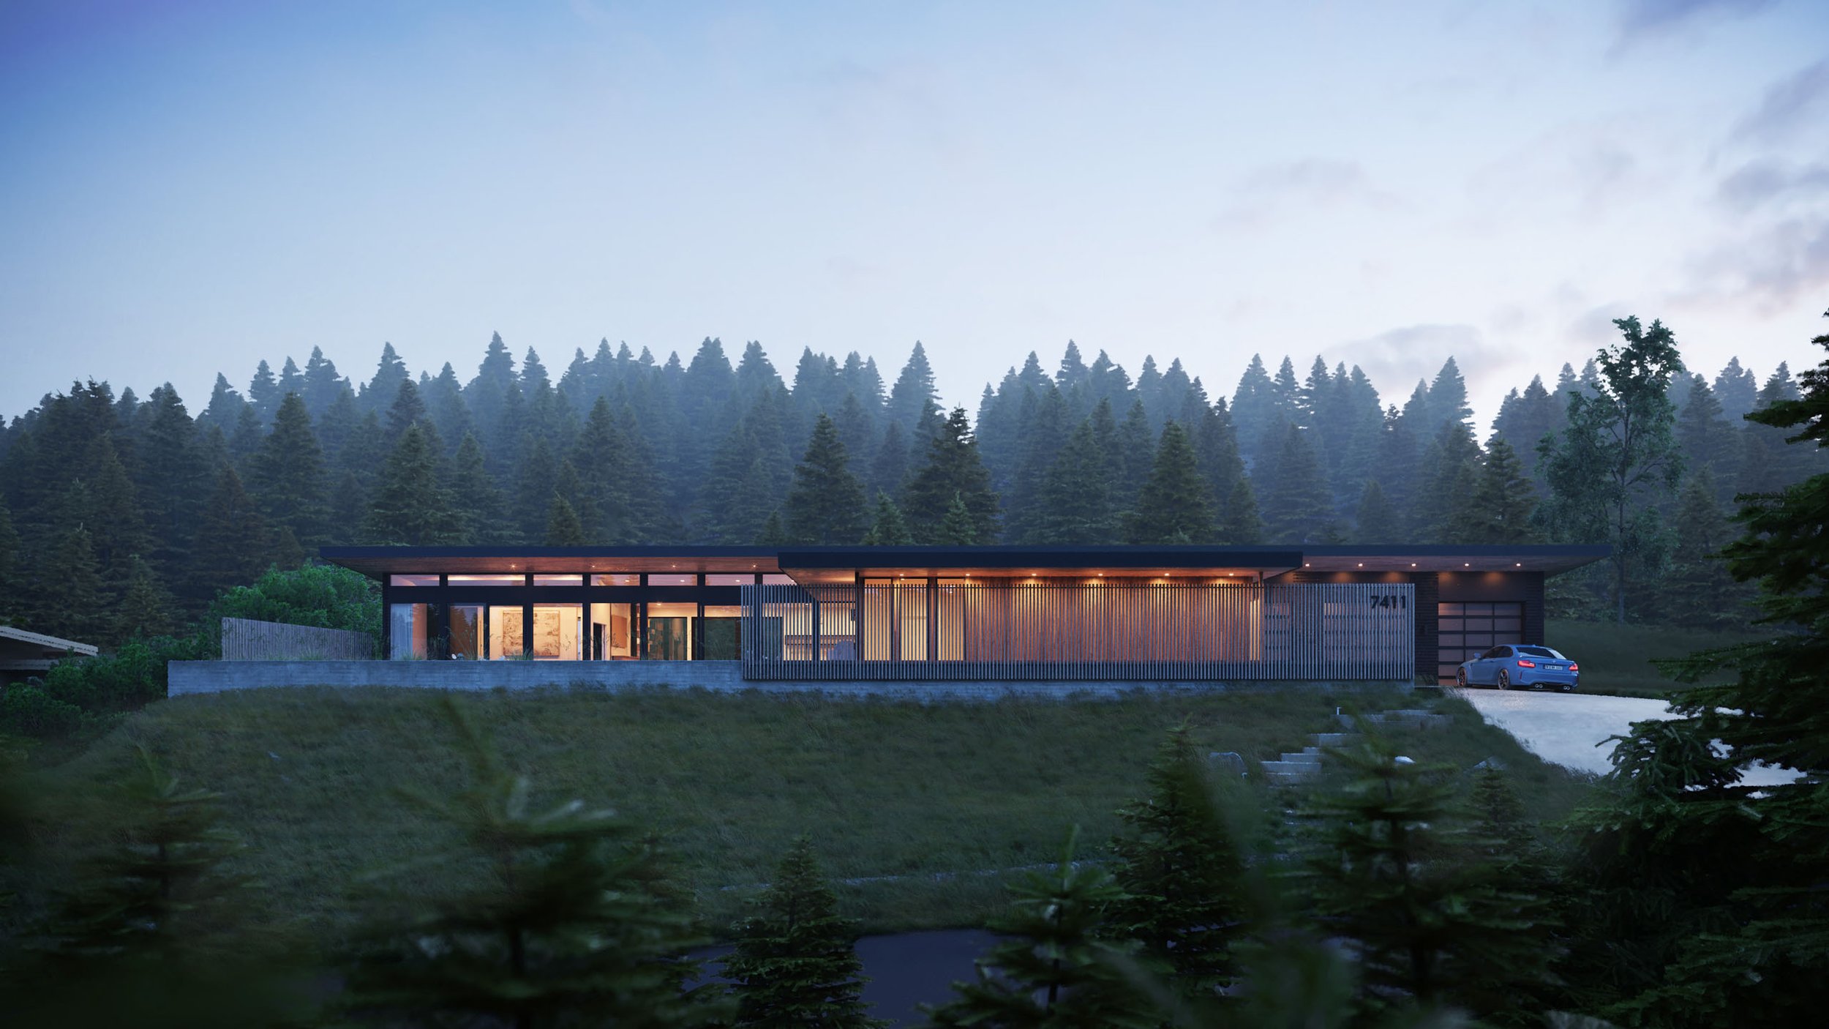
WELL-CRAFtED SPACES DESIGNED tO LASt.
We design custom residential and commercial architecture shaped by your goals. Every decision is intentional, practical, and refined - guided clearly from first sketch through construction.
RESIDENTIAL
COMMERCIAL
MULTI-FAMILY
OUr SErVICES
01
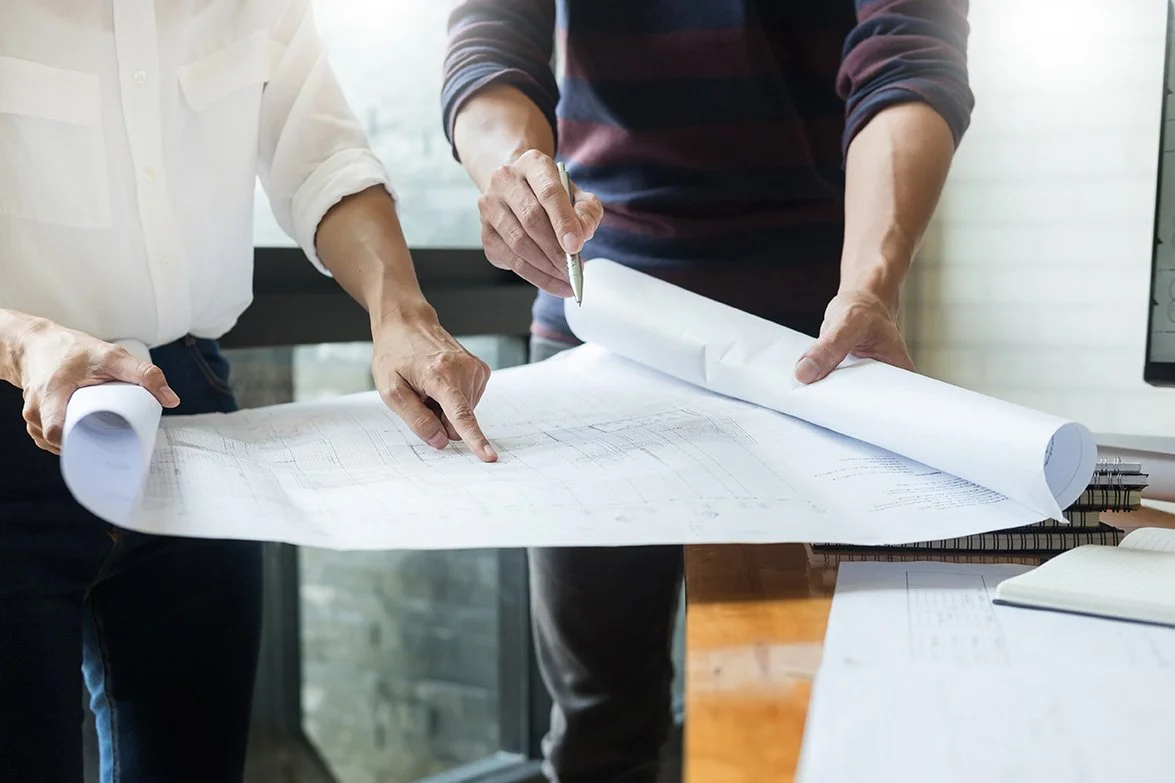
Architectural Feasibility Studies
We evaluate the site, zoning, permitting requirements, and major constraints so you understand what is possible before investing in design.
02
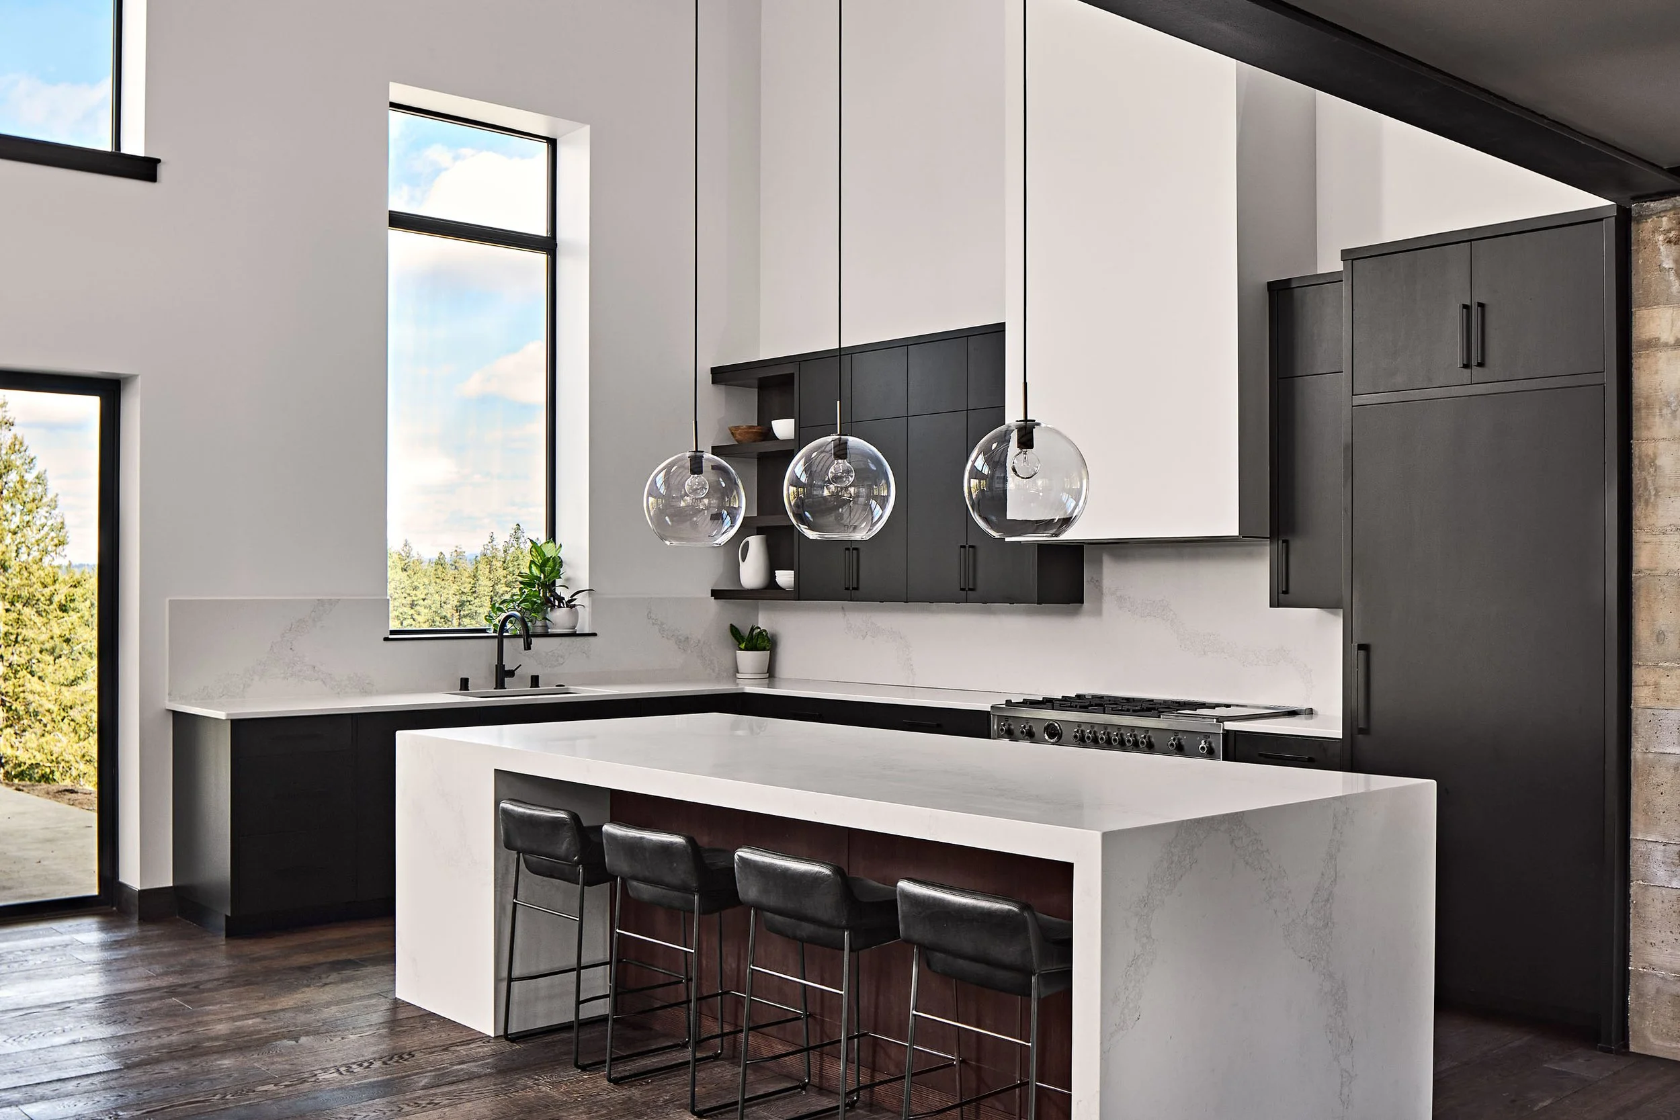
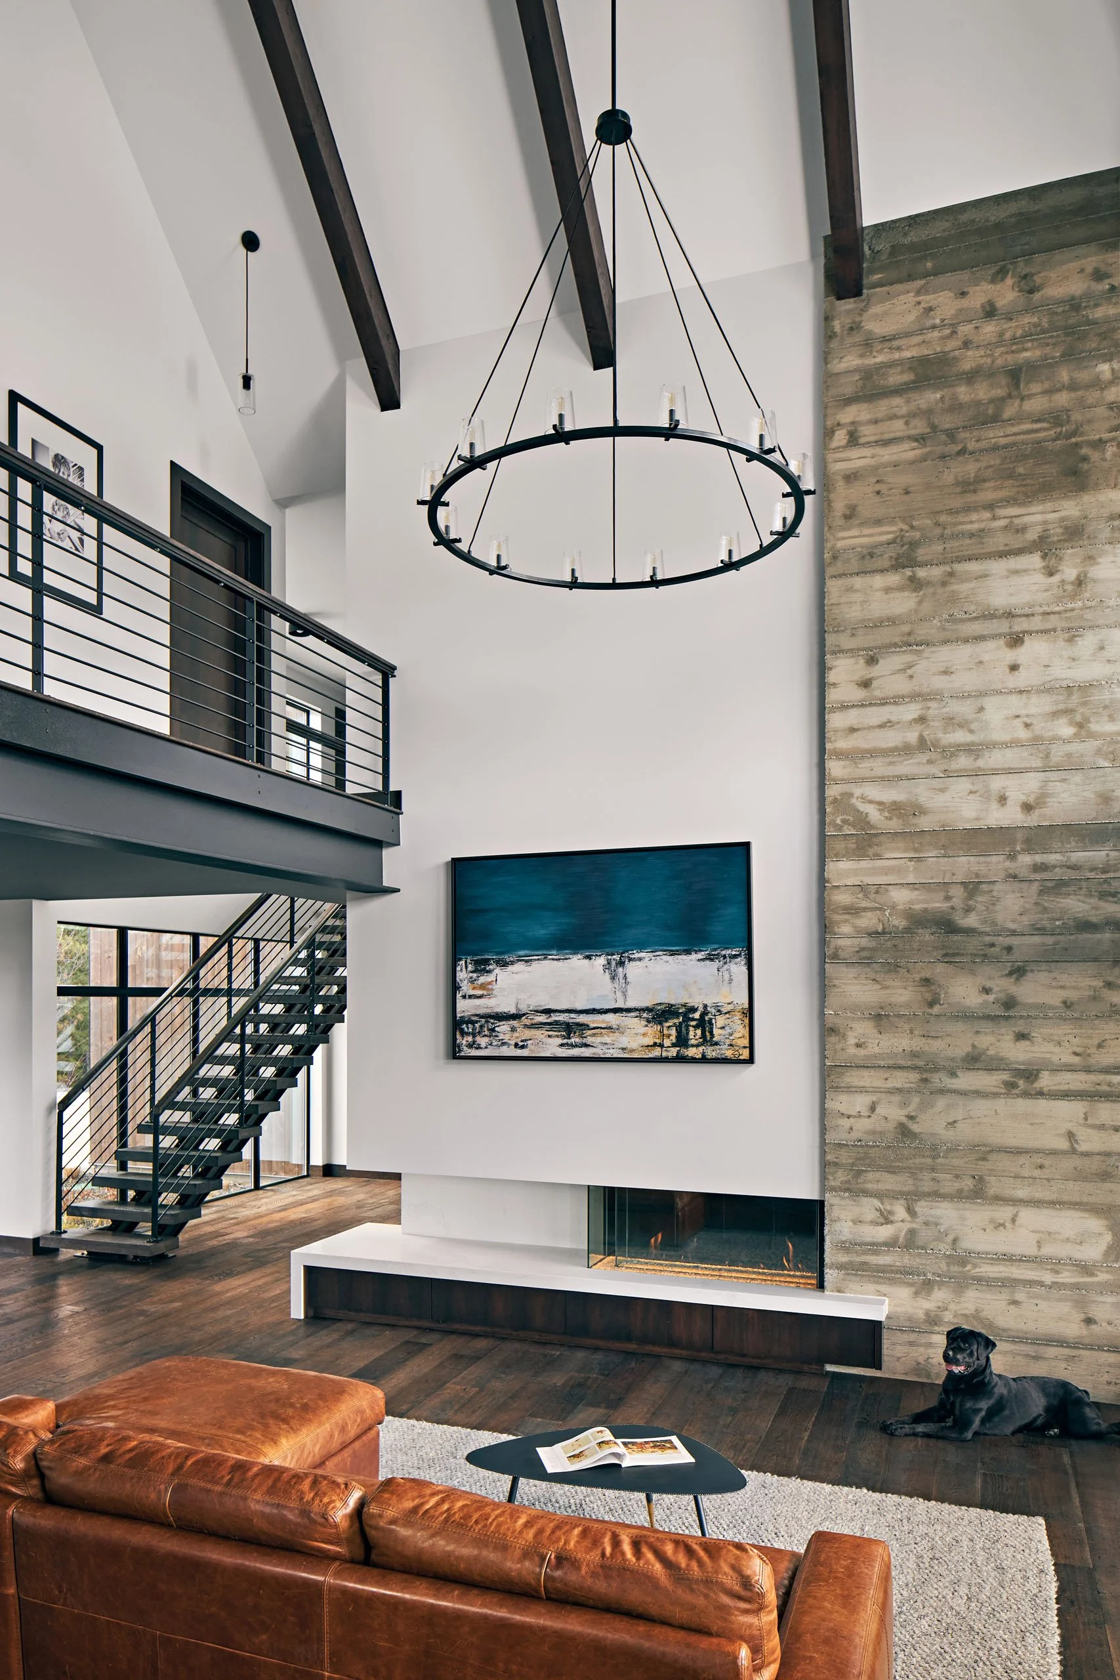
Custom Residential Design
We design custom homes, major renovations, and additions around your needs, budget, and long-term goals. Clear guidance helps you make confident decisions throughout the process.
03
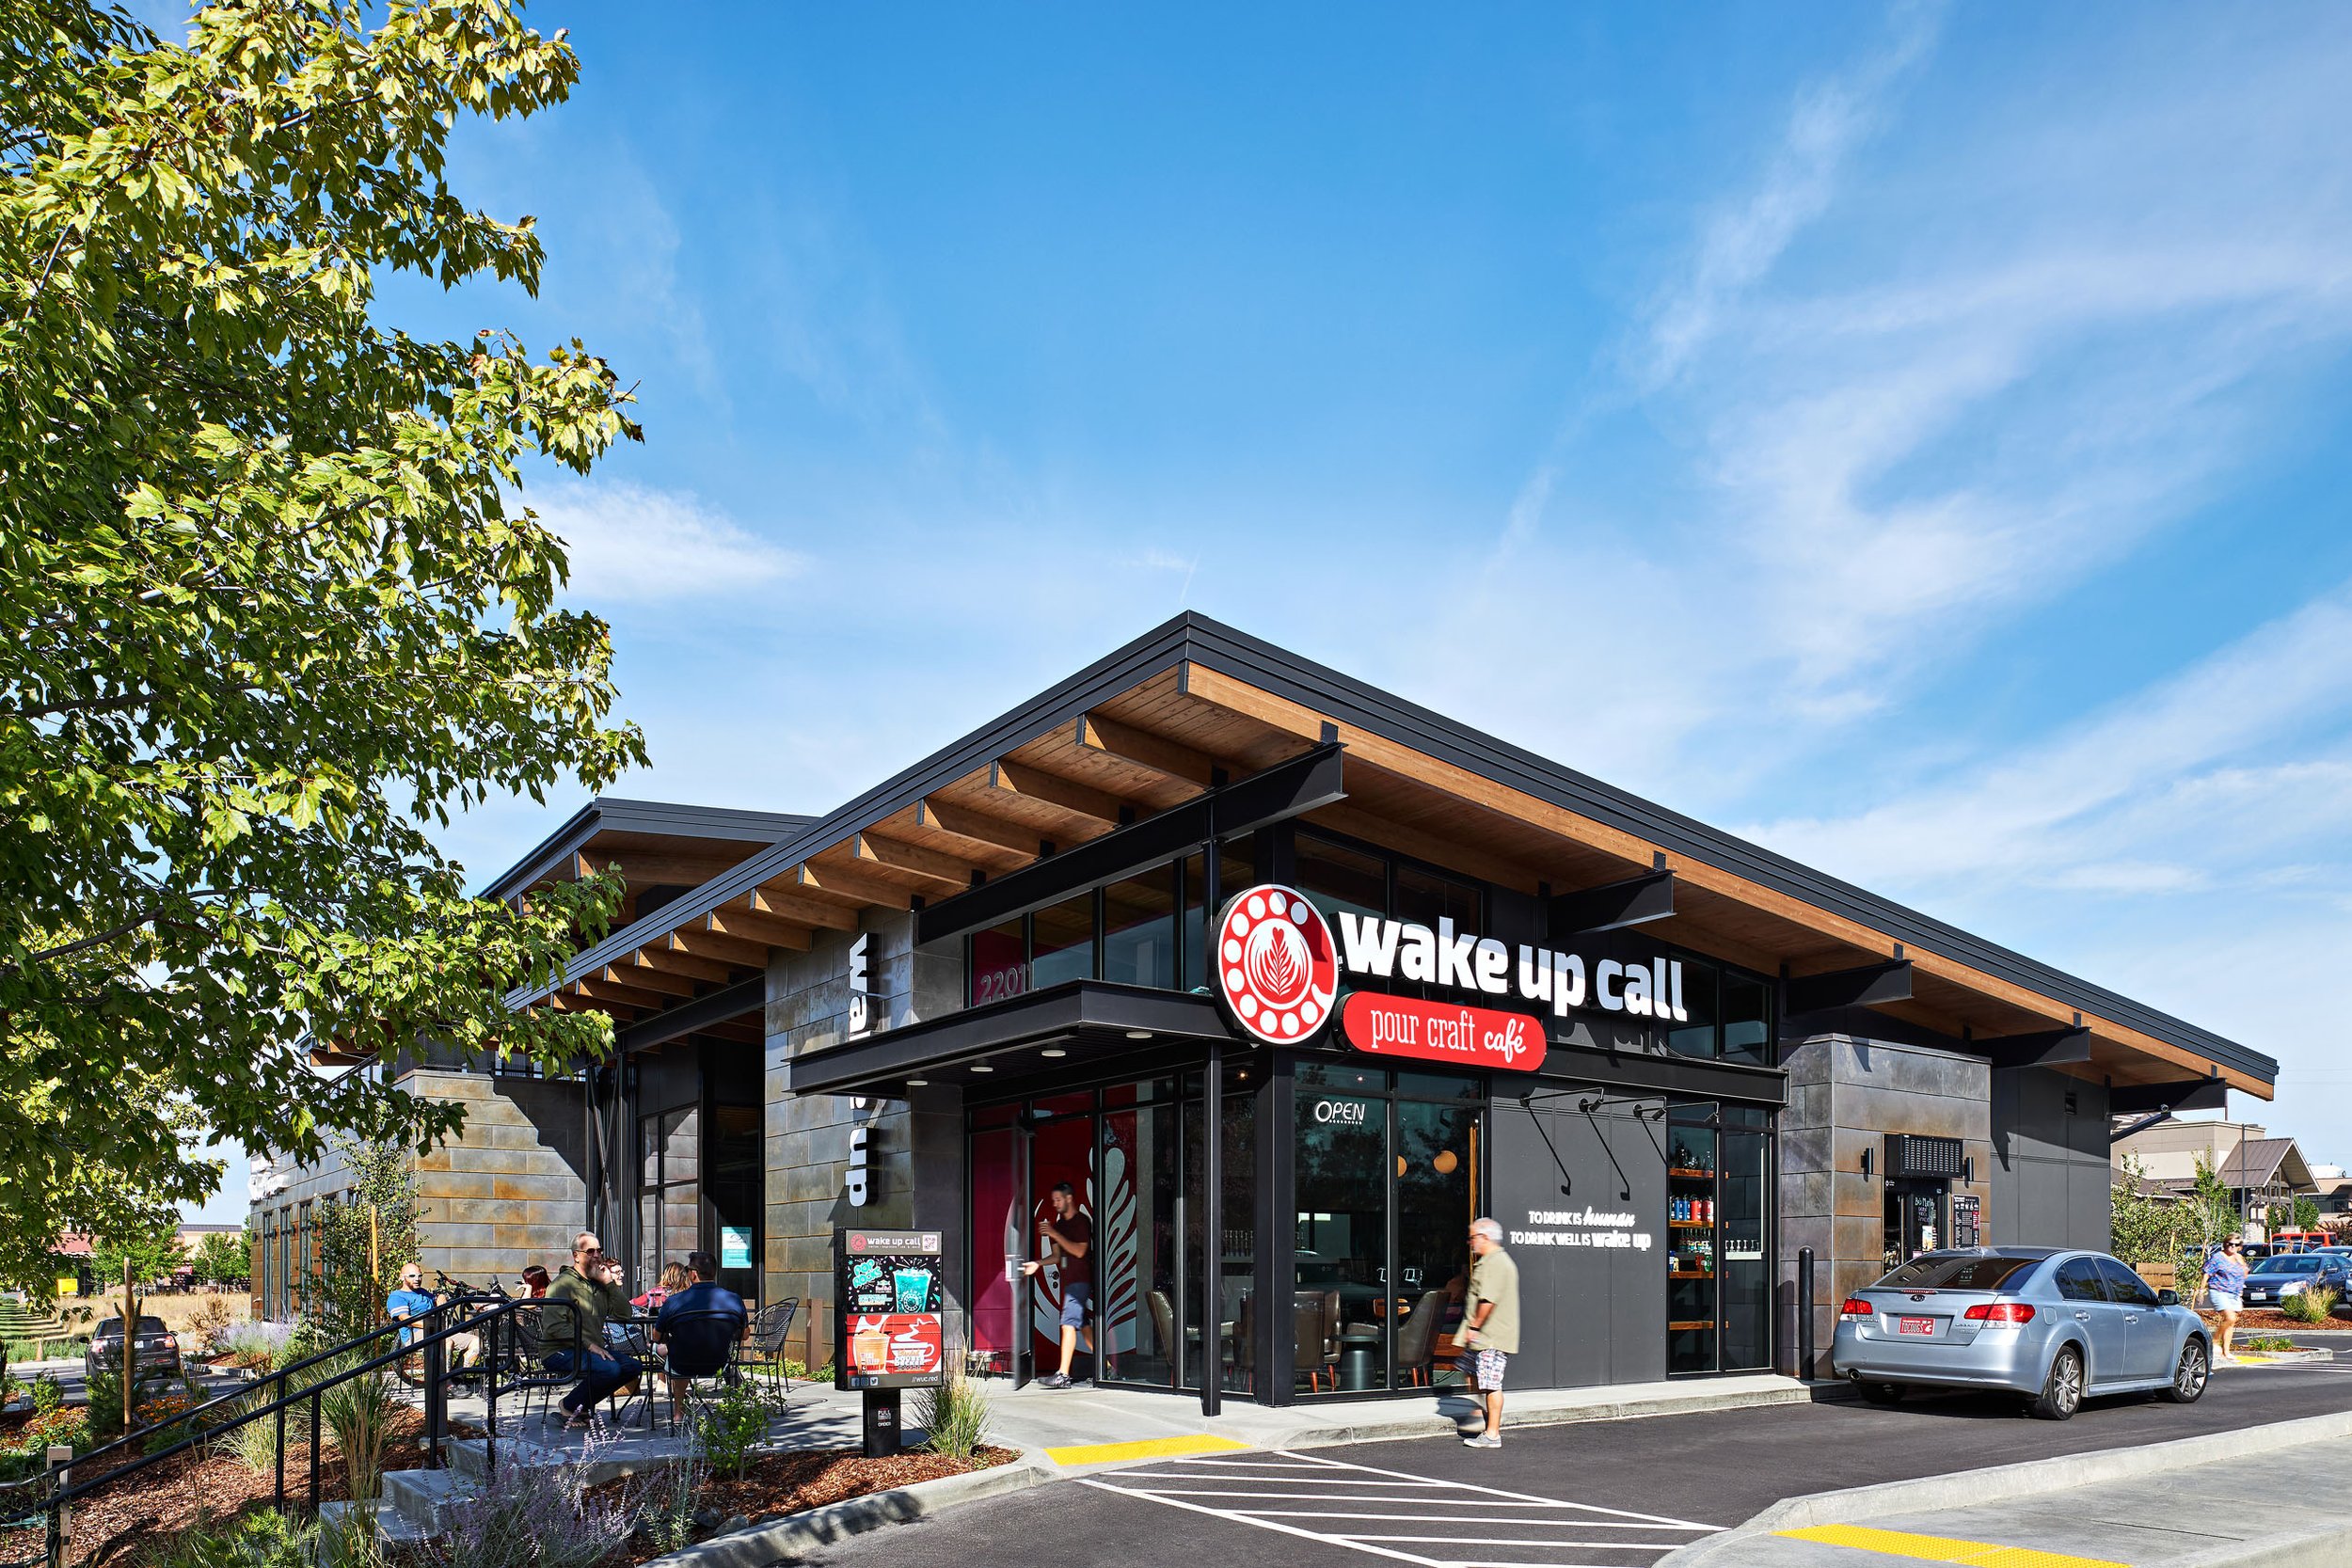
Commercial & Tenant Improvements
We create well-coordinated drawings and practical design solutions that support your business goals. Clear planning and documentation help keep the project on schedule and within budget.
04
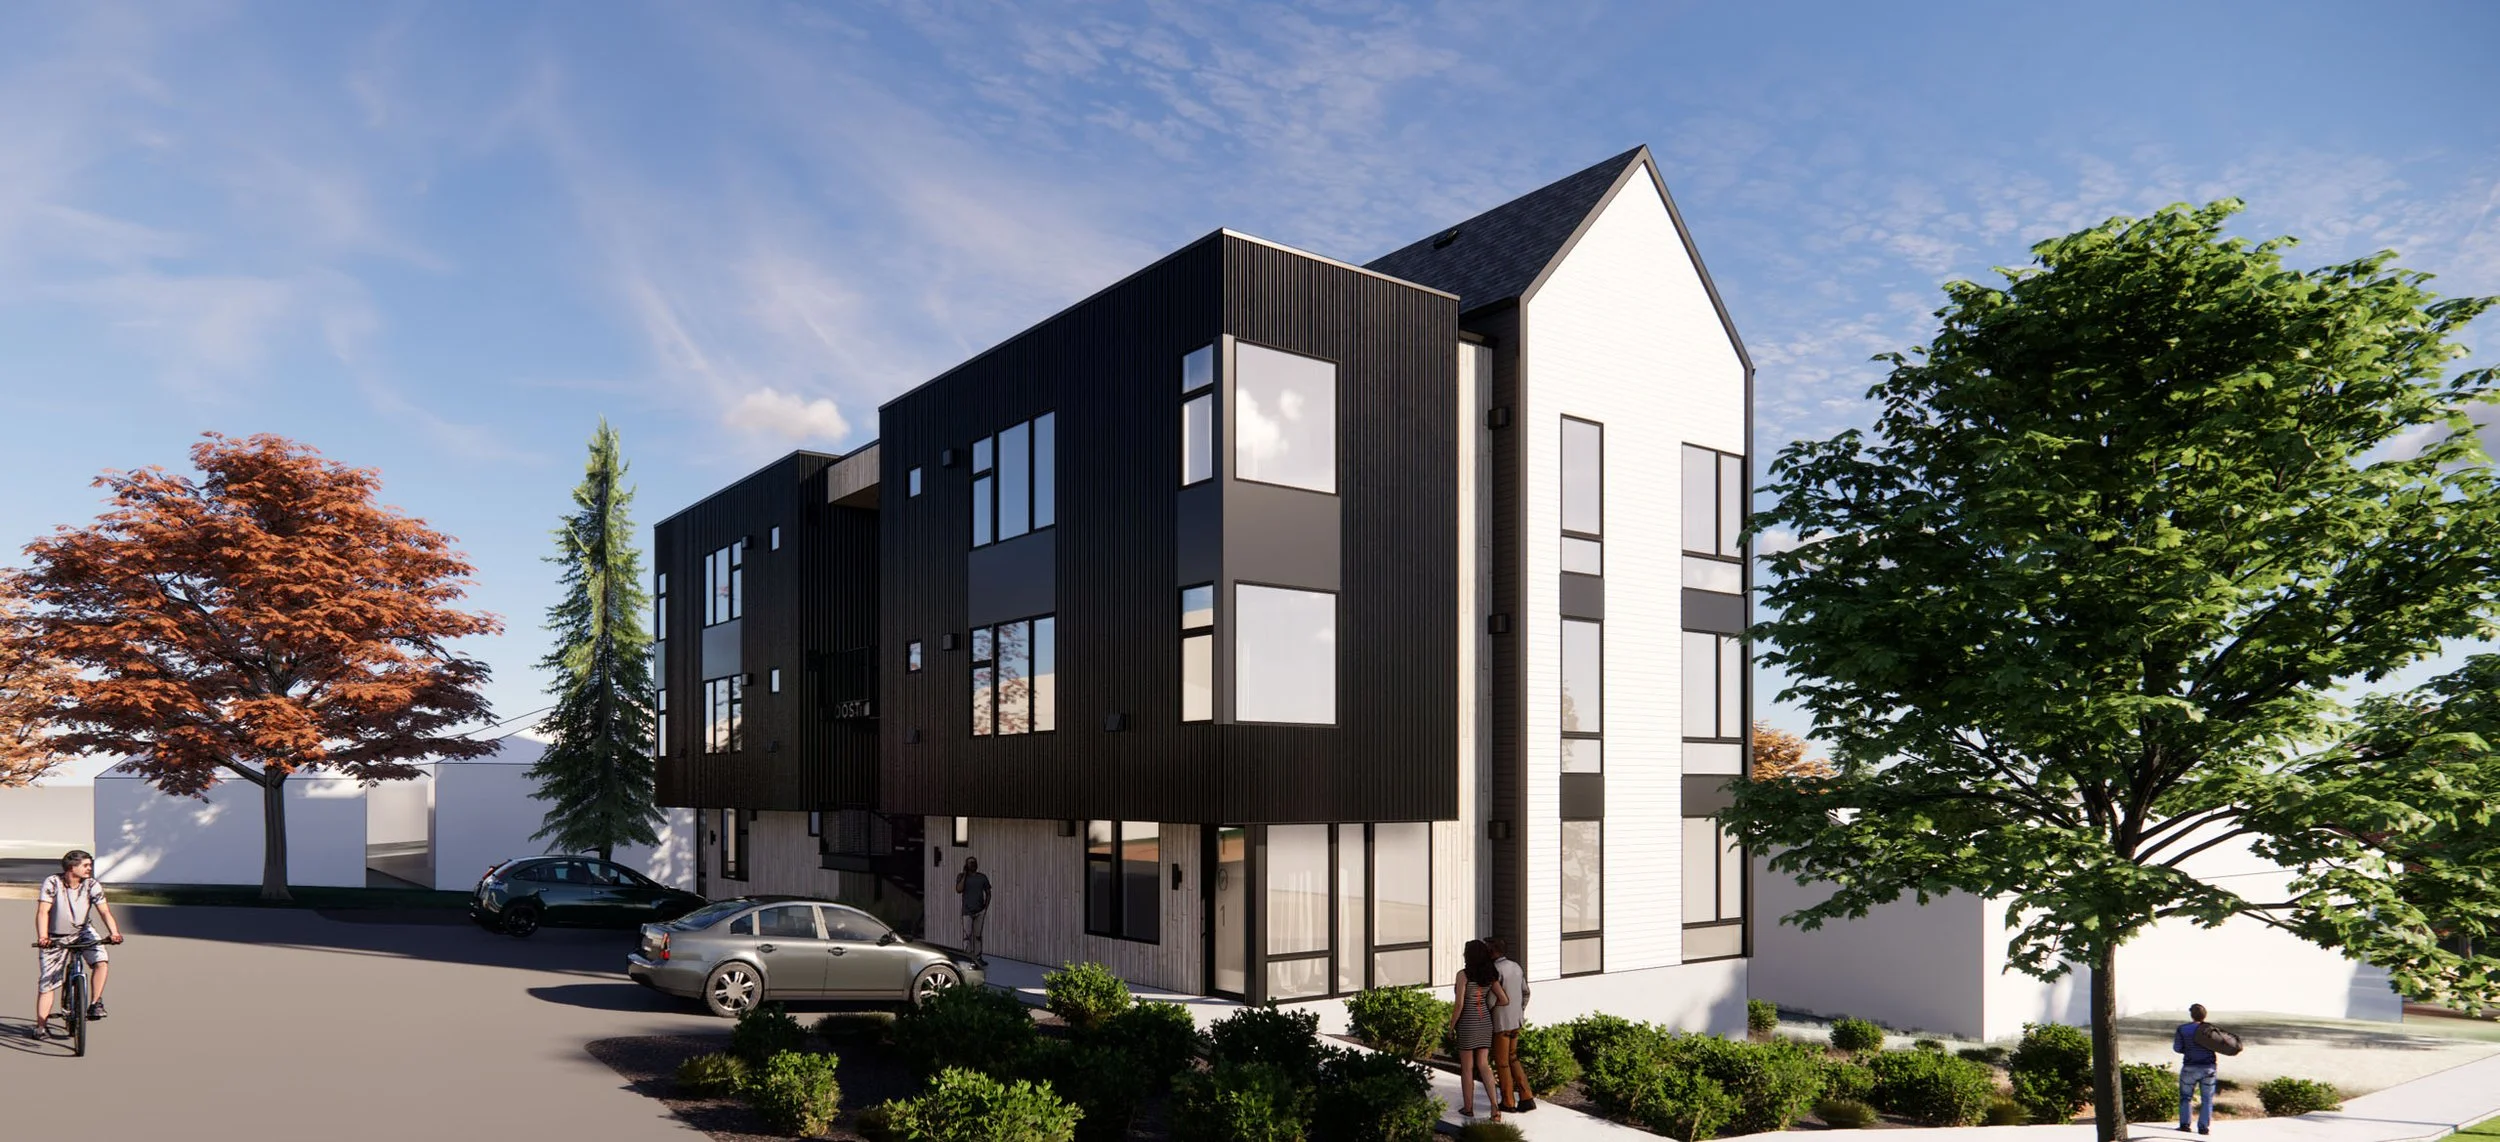
Multifamily Developments
We help you maximize site density based on your goals, budget, and project constraints. We lead coordination across consultants, deliver well-coordinated, permit-ready documents, and manage the process so you can stay focused on your priorities.
WHERE WE WORk
Based in Tacoma, Washington, with our work stretching across the state and beyond. Our flexible structure allows us to follow projects wherever they lead.
oUR APPrOACH
As a boutique architecture firm, we provide architect-led residential, commercial, and multi-family design services with a single point of contact throughout the project.
From the outset, we focus on clear communication, defined scope, and realistic expectations so the process feels structured and manageable.
We lead by listening first - translating your goals, constraints, and values into thoughtful architectural solutions.
Our approach values clarity and accountability, resulting in a steady, transparent process and well-crafted architecture designed to perform and endure.
OUr PRoCESS
A cLEAR PATH THROUGH DESIGN & CONsTRUCTIoN
Architecture can be complex.
Our process is structured to identify constraints early, make decisions in the right order, and keep your project moving from the first conversation through construction.
-
DISCOVERY
We begin with a focused conversation about your property, goals, priorities, budget, and timing. From there, we determine whether we are the right fit and recommend the most appropriate next step.
-
FEASIBILITY & PROJECT STRATEGY
Before investing heavily in design, we review the site, zoning, permitting requirements, and other major constraints. This creates a clearer understanding of what is possible, what may be required, and how the project should move forward.
-
SCHEMATIC DESIGN
We translate your goals into a clear design direction. Through drawings, models, and focused conversations, we explore options, compare tradeoffs, and establish the project’s overall layout, form, and character.
-
DESIGN DEVELOPMENT
Once the direction is established, we refine the design and coordinate the major materials, systems, and details. The project becomes more resolved, more buildable, and better defined for consultant coordination and pricing.
-
DOCUMENTATION & PERMITTING
We prepare the drawings and information needed for permit review and construction. We coordinate with consultants, address applicable code requirements, and help move the project through the approval process.
-
CONSTRUCTION ADMINISTRATION
When construction support is included in our scope, we remain involved to answer questions, review key work, and help resolve issues as they arise. Our role is to protect the design intent and help the project stay aligned through completion.
WHAT OUR CLIENtS ARE SAYING…
“Matt did an outstanding job on the plans for our home project. From start to finish, he was professional, responsive, and incredibly thoughtful in his approach.
He really listened to our goals and translated them into plans that were both beautiful and highly functional.
The attention to detail and quality of work exceeded our expectations, and the entire process was smooth and collaborative.
We highly recommend Sprott Architecture to anyone looking for exceptional architectural design.”
-Derek Hare
“We've had the pleasure of working with Matt on a few projects, and each experience has been exceptional.
Matt is extremely professional and his attention to detail is truly commendable.”
-Kyle Davis
“We worked with Matt on a luxury primary suite and closet remodel. He has developed a variety of innovative solutions that have helped us realize the full potential of our existing space, resulting in significant cost savings.
Matt has been great to work with, a great communicator, and has really gone above and beyond to design the best solution for our space that meets our specific needs.
Highly recommend Matt and would absolutely work with him again.”
— Kate & Jason De Kruyf
LET’S GEt STARtED
Have a project in mind?
FAQs
-
Start by scheduling a complimentary consultation. We’ll discuss your goals, timeline, and budget to outline a clear path forward. After that meeting, we provide a proposal detailing scope and next steps.
-
Timelines vary based on project size and complexity. Concept development can take a few weeks, while permitting, documentation, and construction can extend several months. We establish milestone dates early and keep you informed throughout.
-
We operate on a milestone-based invoice model. You receive clear invoices at predetermined stages—such as concept approval, design development, and construction kickoff—so you can plan cash flow confidently.
-
Our best projects begin with shared expectations. We may be a strong fit when:
Your project calls for thoughtful, custom architectural design rather than a standard plan or drafting-only service.
You value clear recommendations and want an architect to help lead the process. • You are prepared to invest the time and resources required to develop the project well.
You appreciate quality, durability, and long-term value—not simply the fastest or least expensive solution.
You have a defined goal, an appropriate site or property, and a willingness to collaborate openly.
Every project is different. If your plans align with this approach, we welcome the opportunity to learn more.